Mountain Brook Home Center logo
Lot Model Inventory
Homes Available to Order

Single Wides

Double Wides

Financing
Contact Us
Property Map
Locations

Mountain Brook Home Center of Hamilton

  1. Catalog
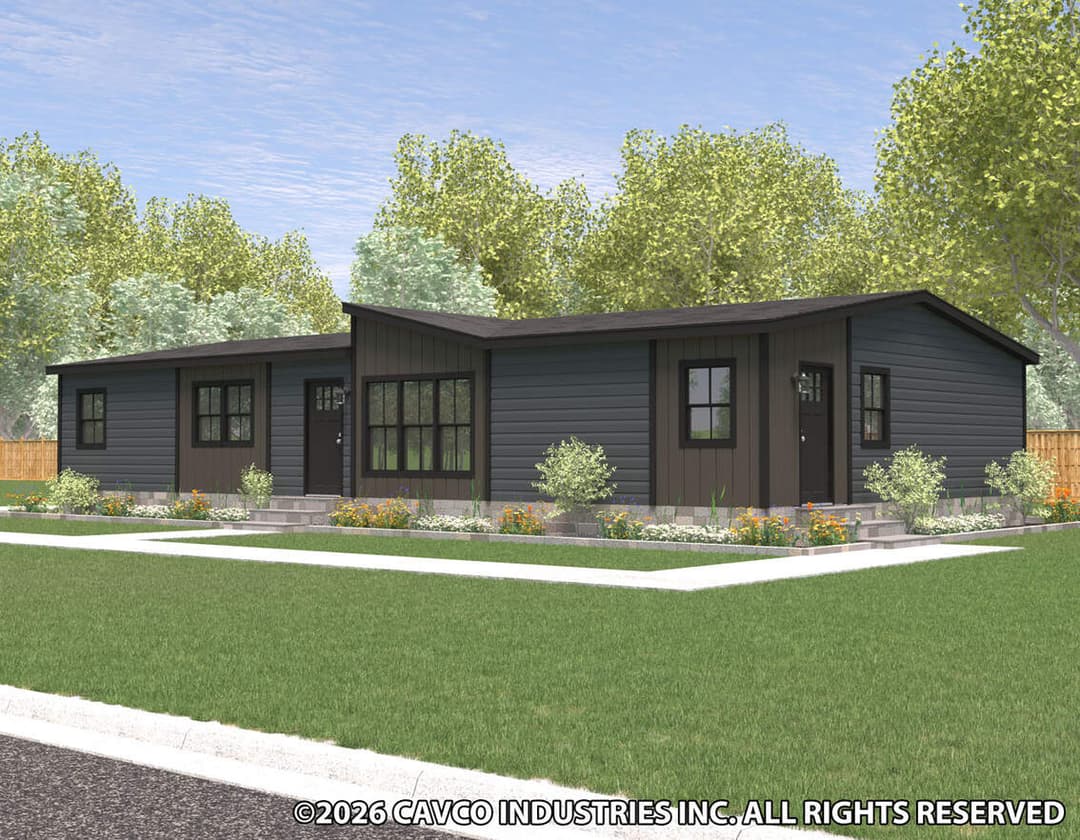
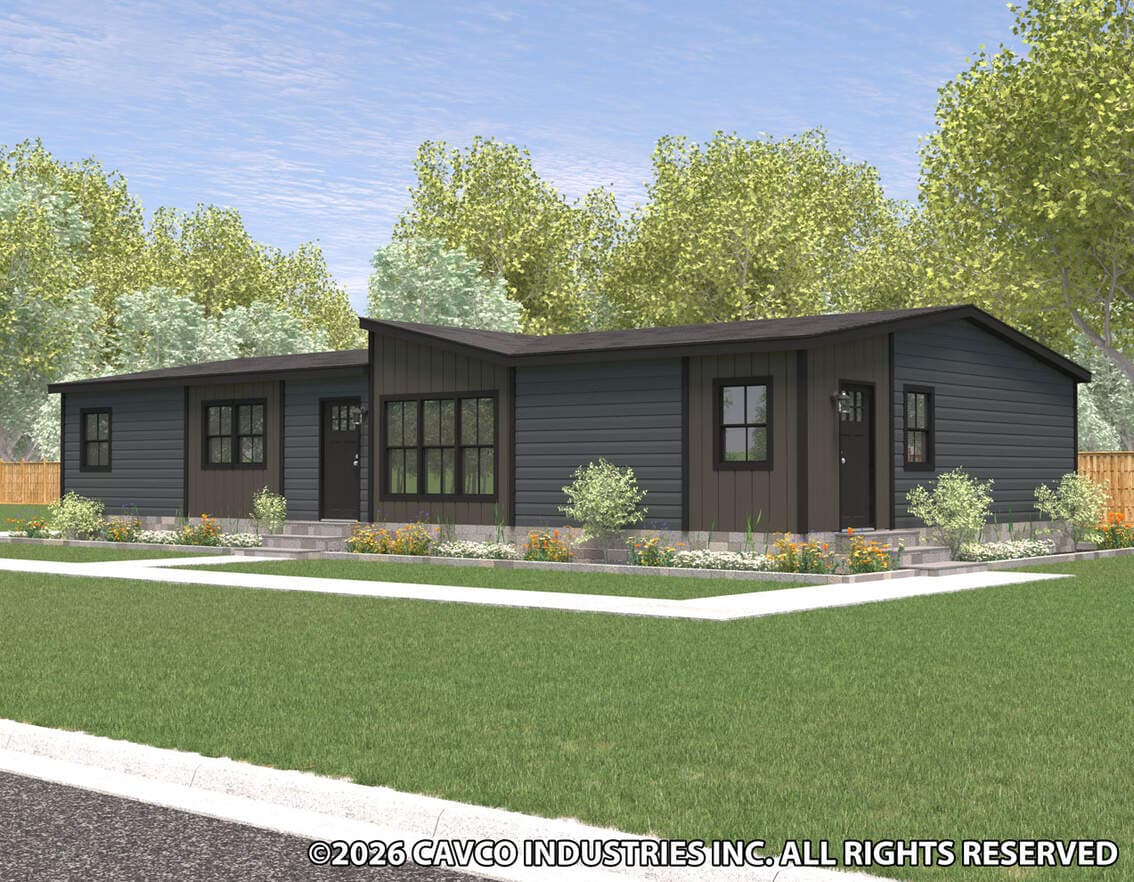
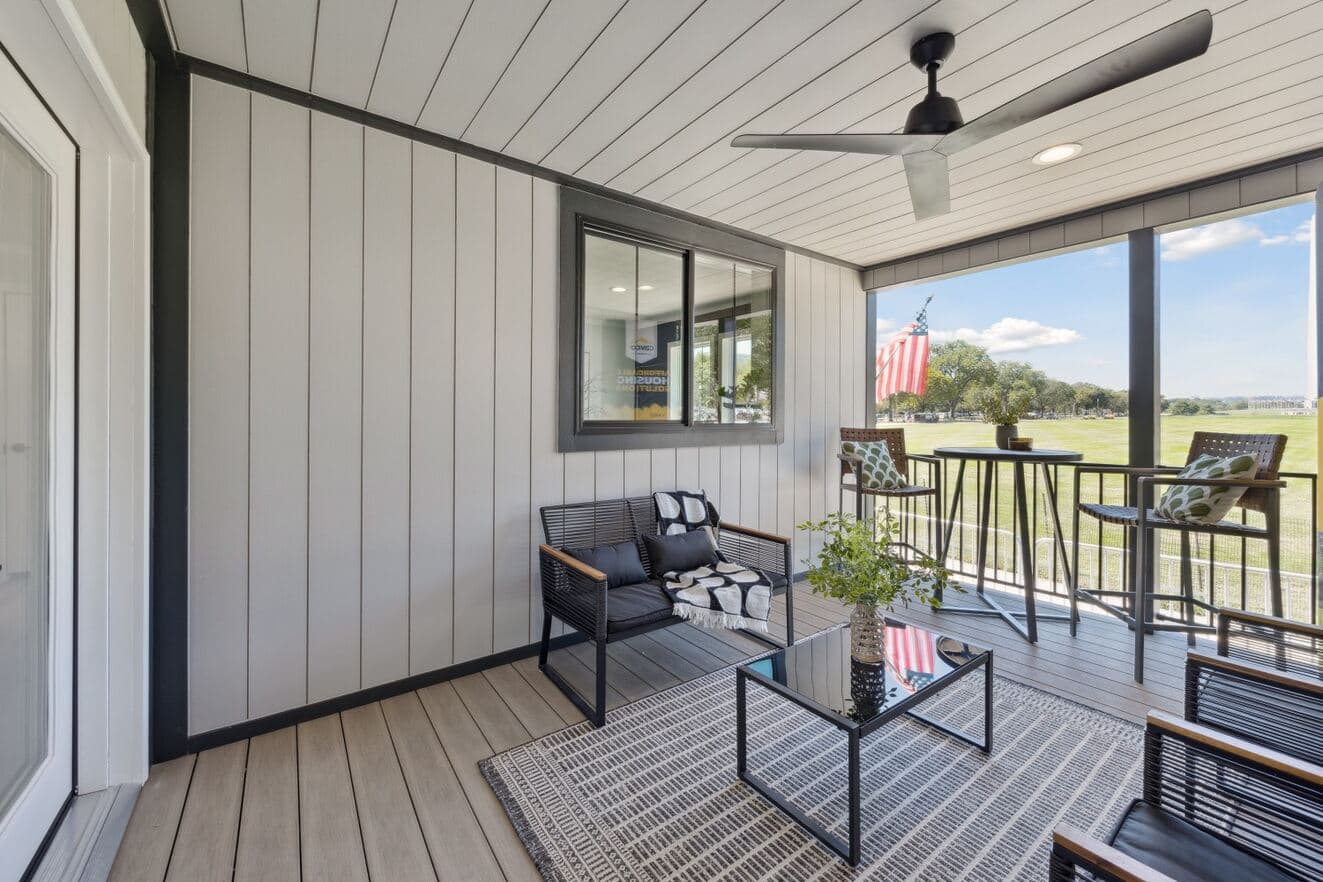
Axis 32563n hero, elevation, and exterior home features

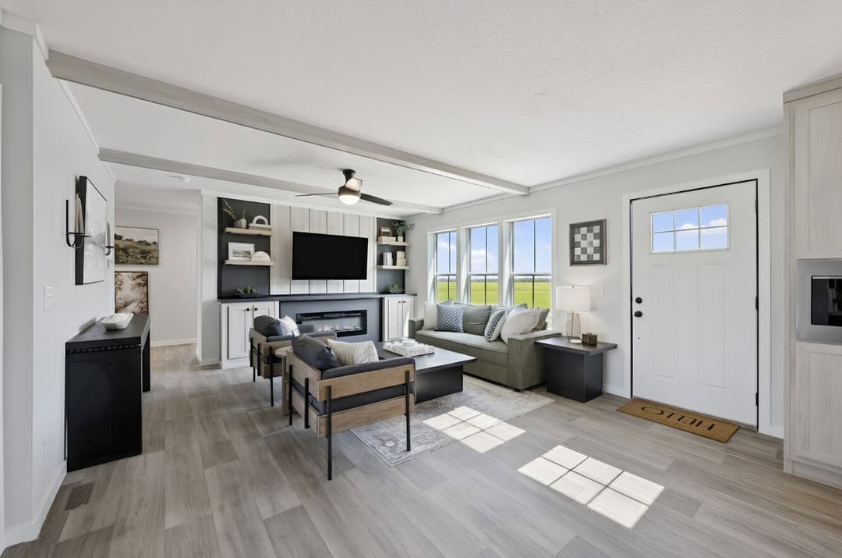
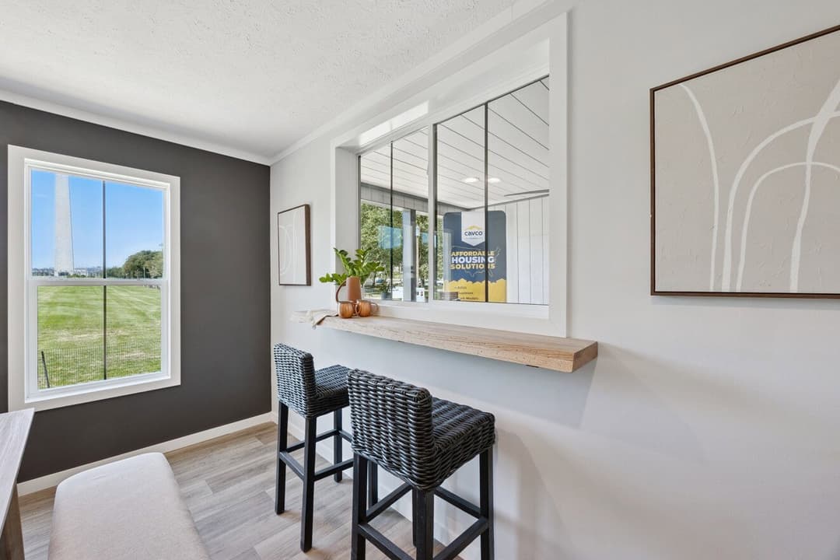
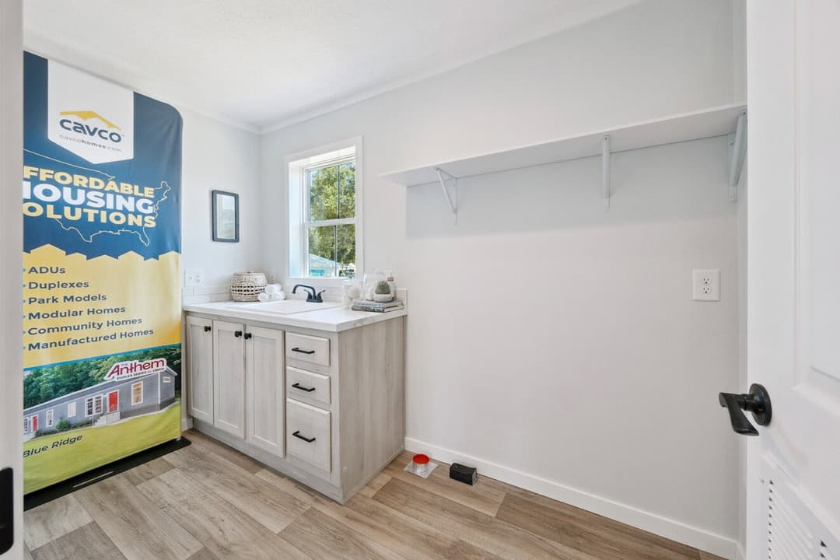
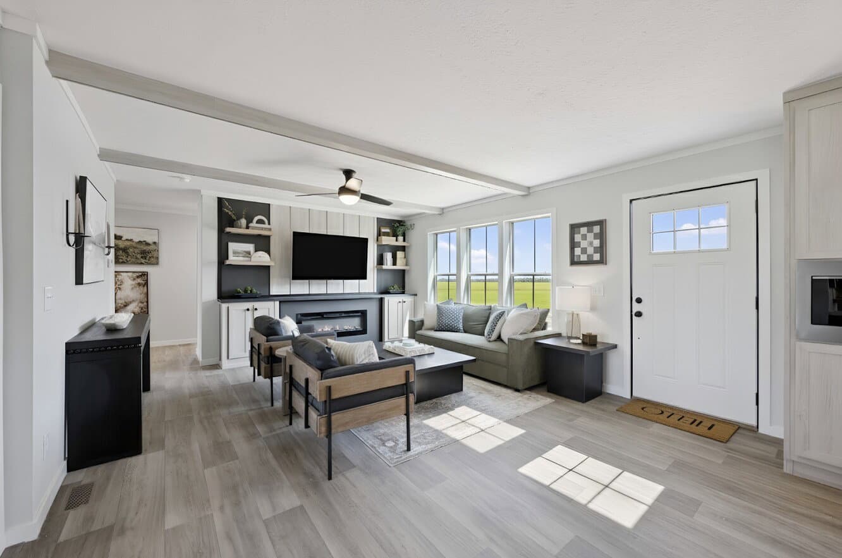
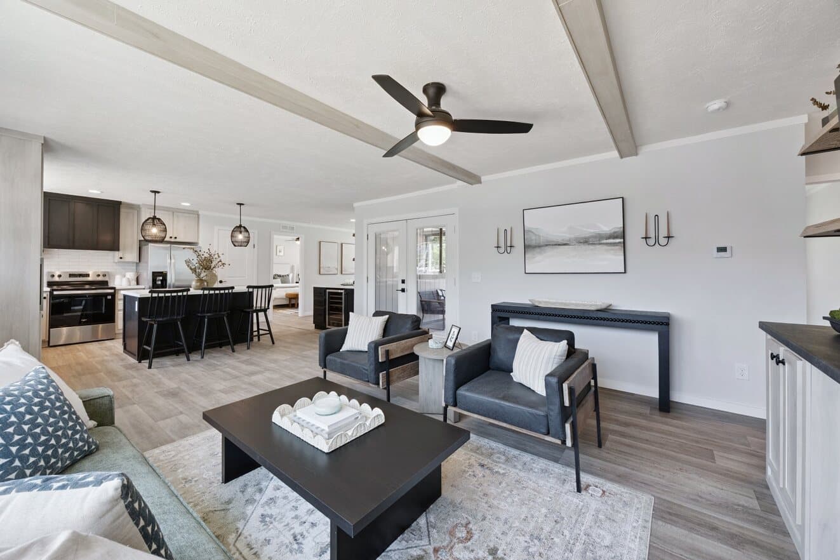
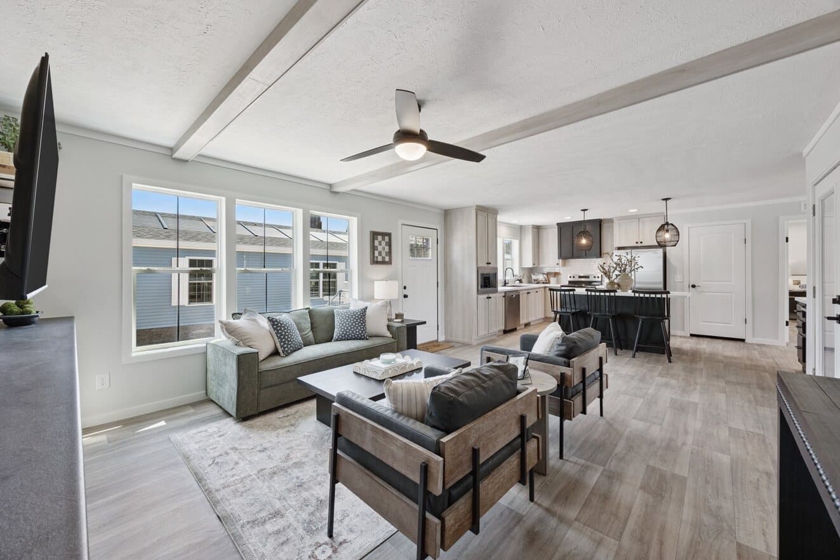
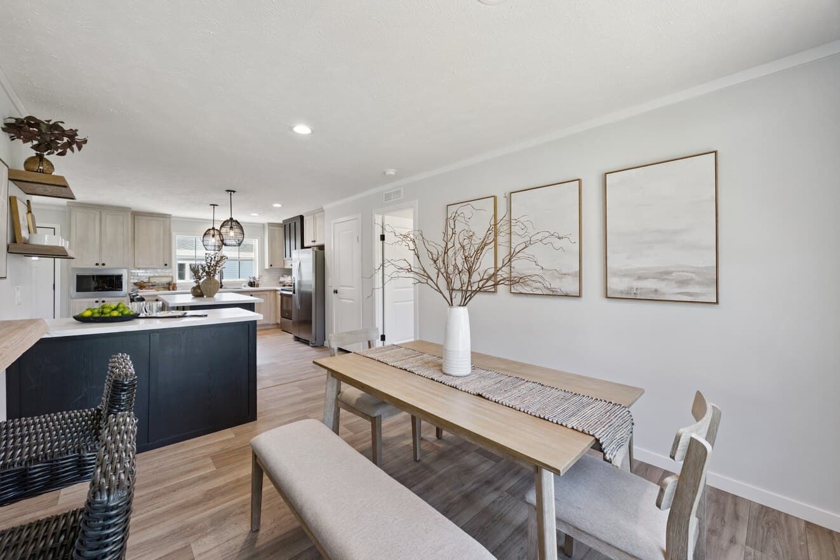
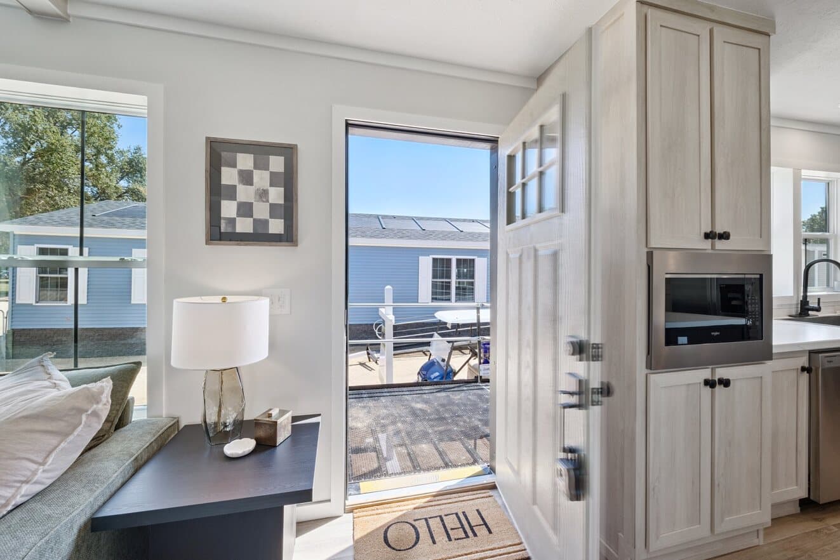
Axis 32563n interior home features

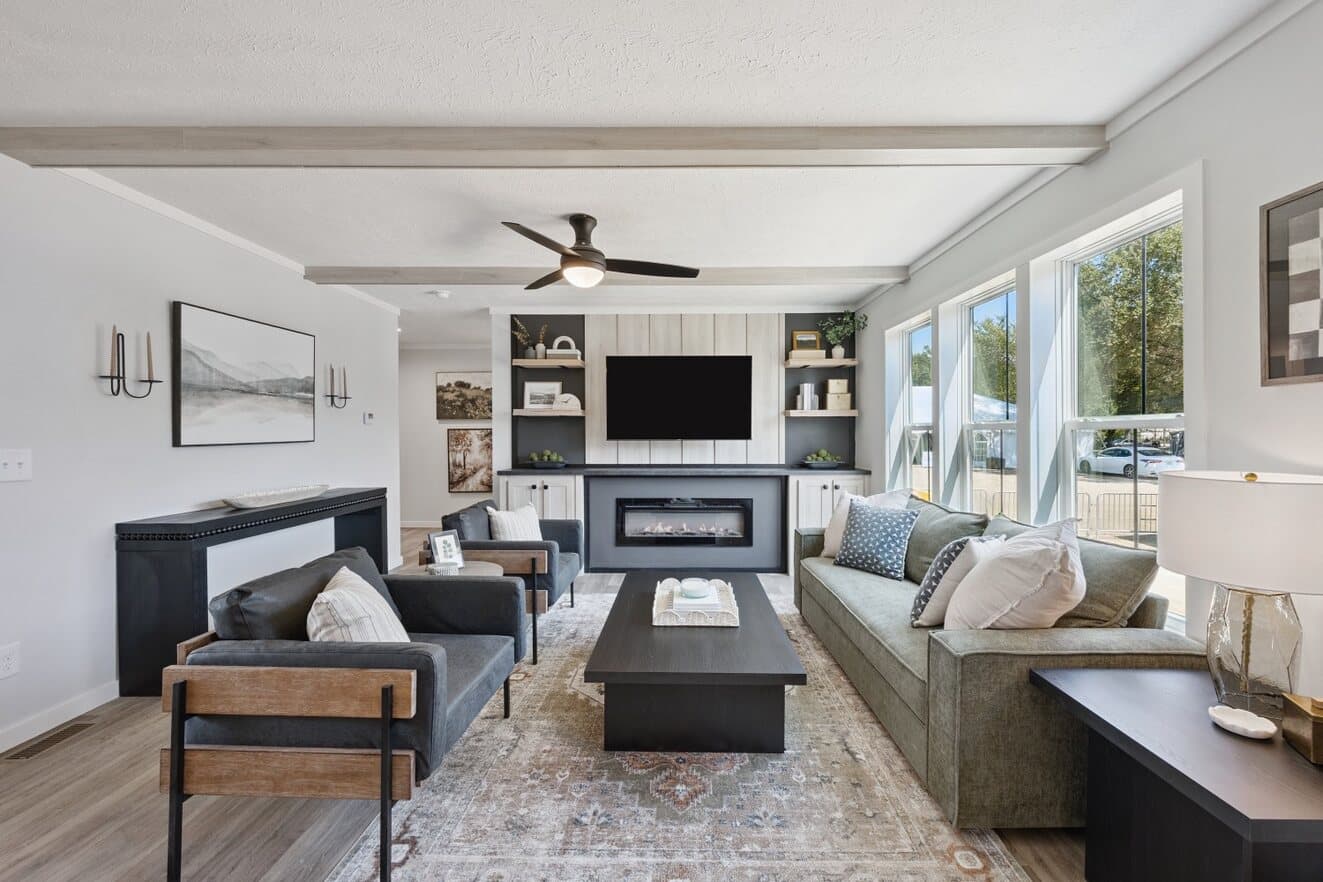
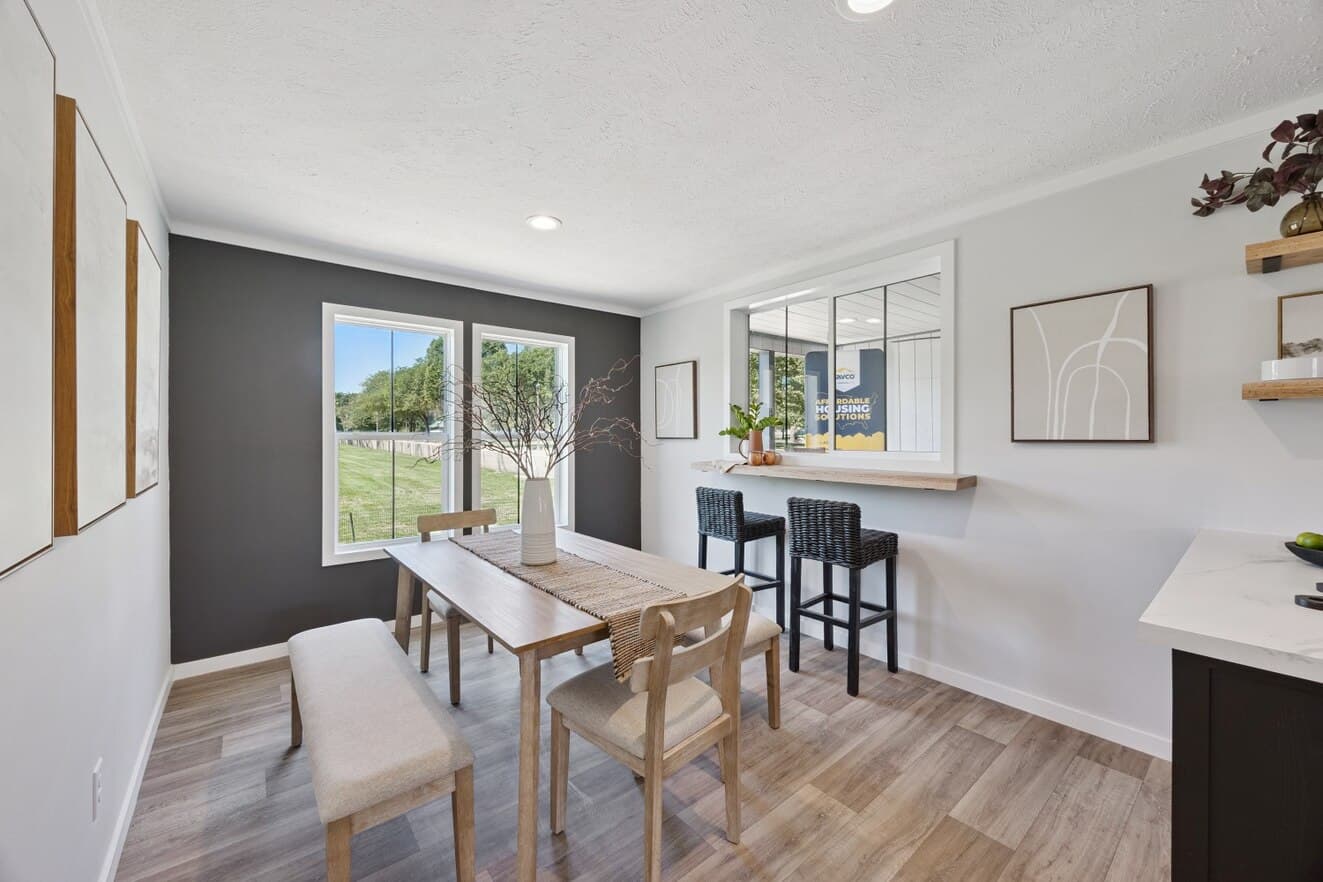
Axis 32563n interior home features

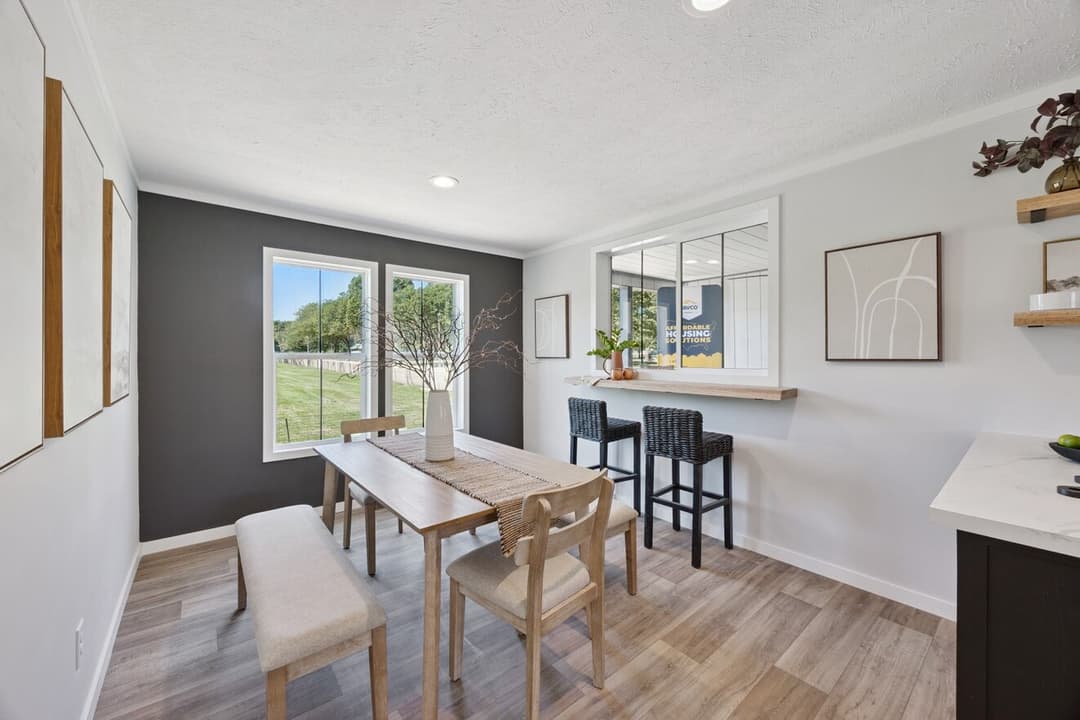
Axis 32563n interior home features

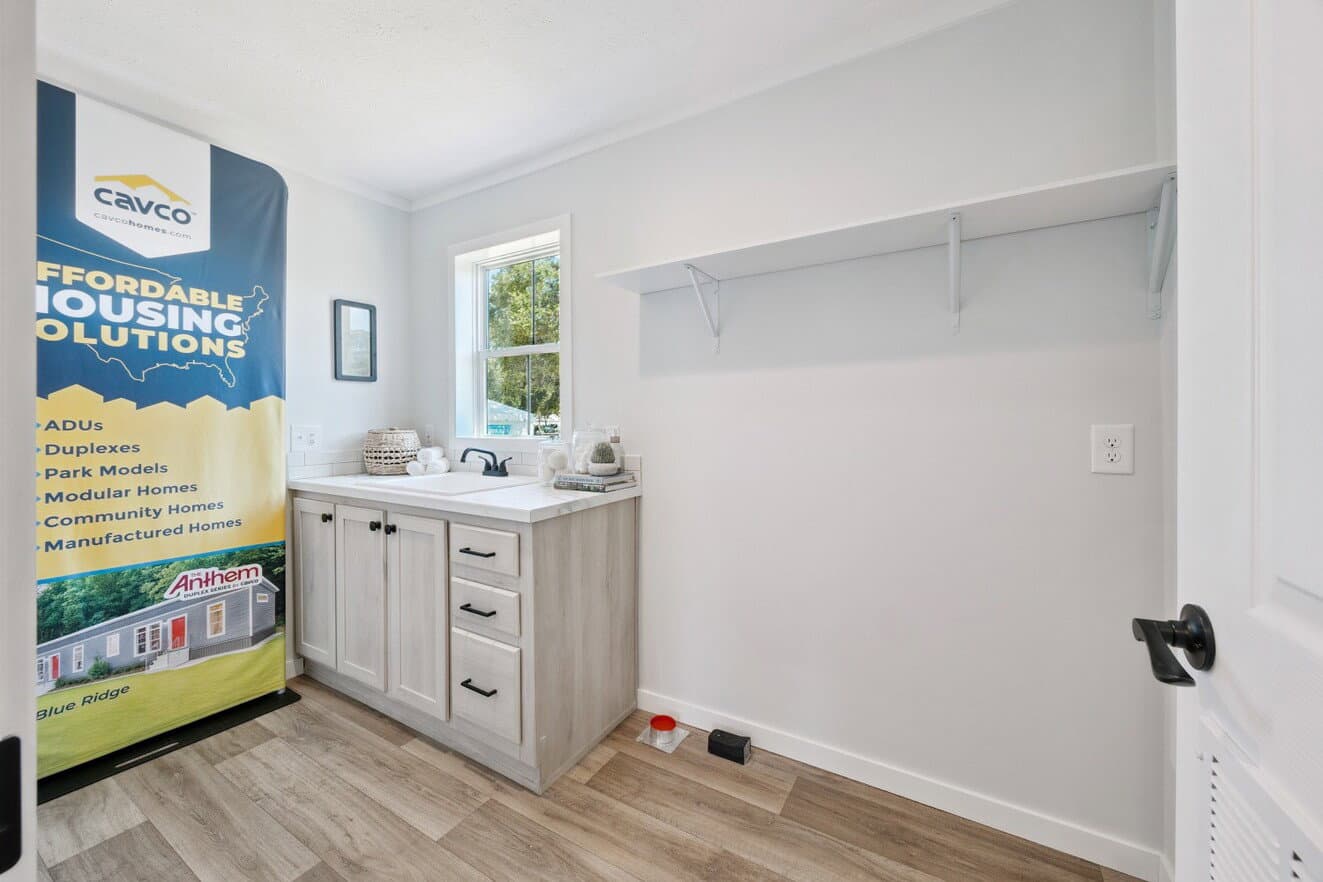
Axis 32563n interior home features

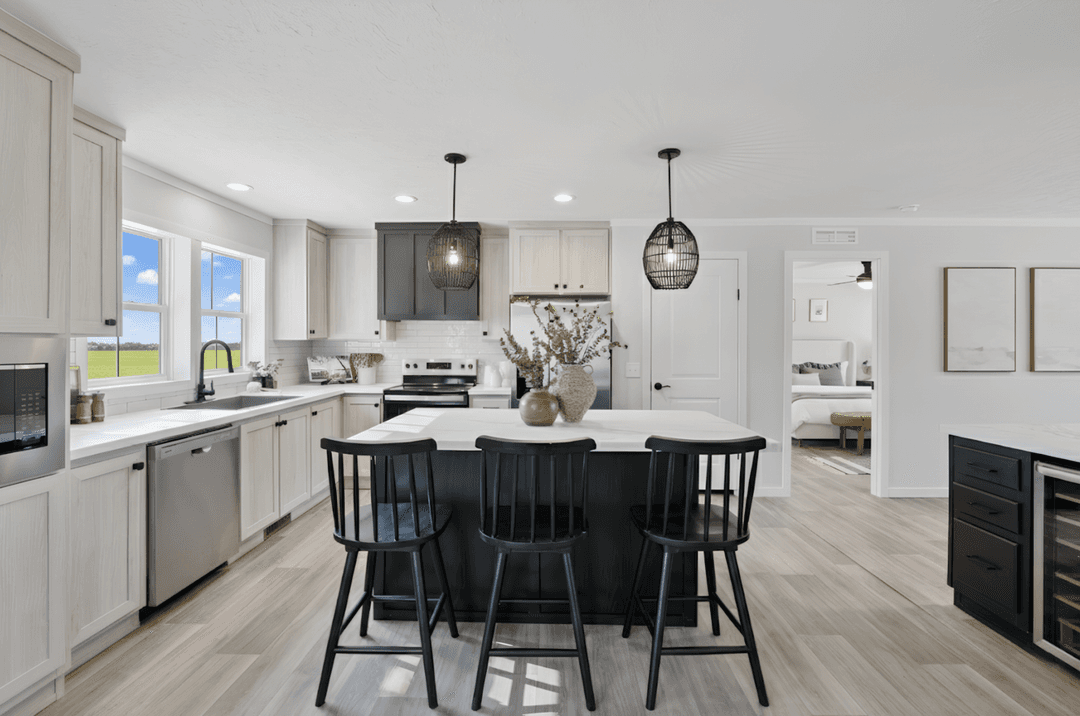
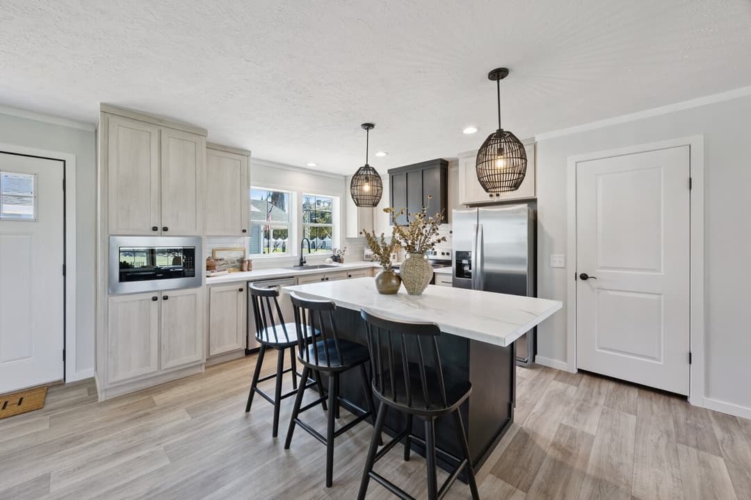
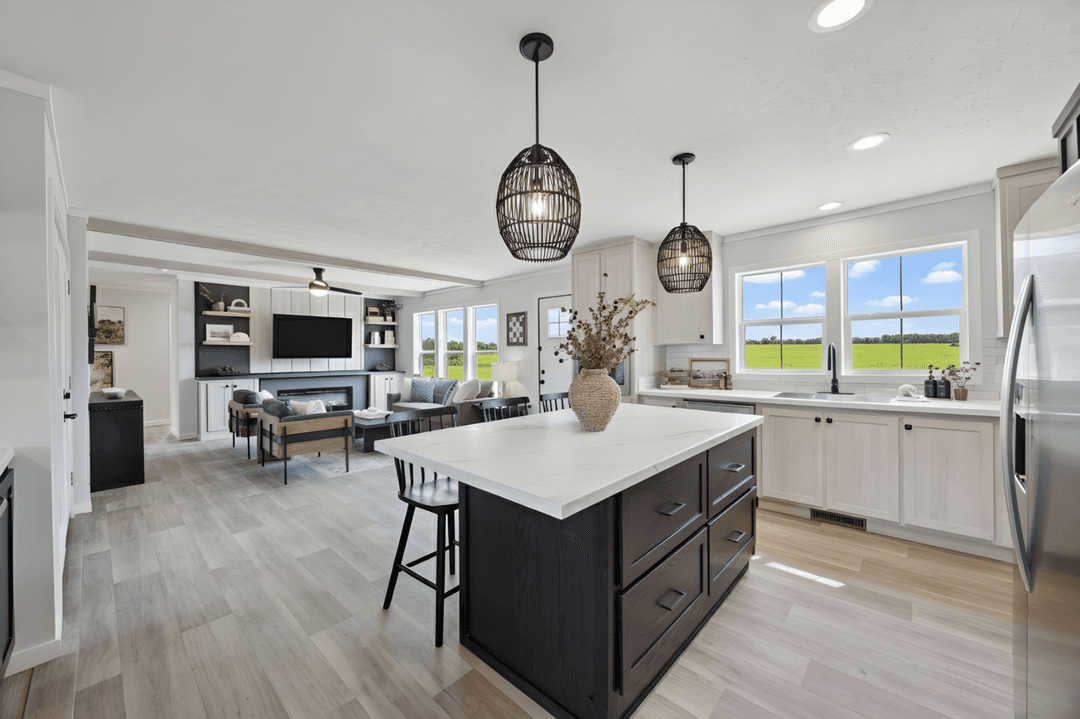
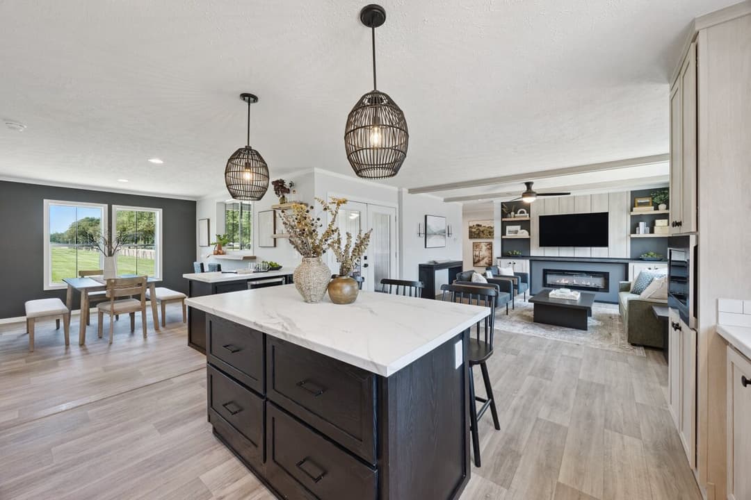
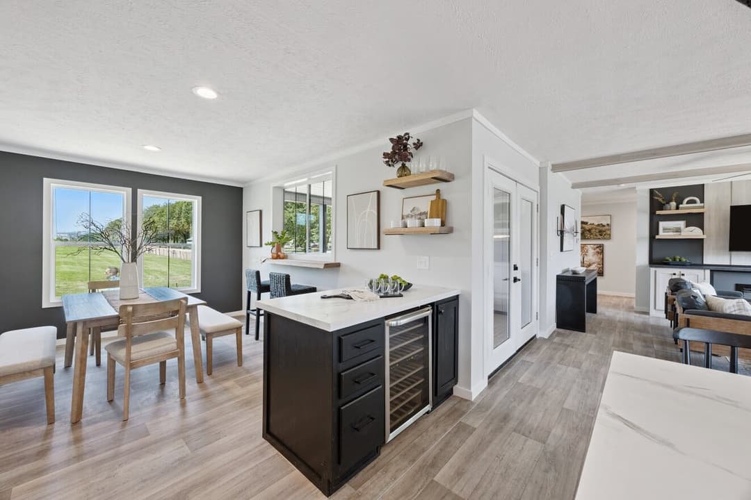
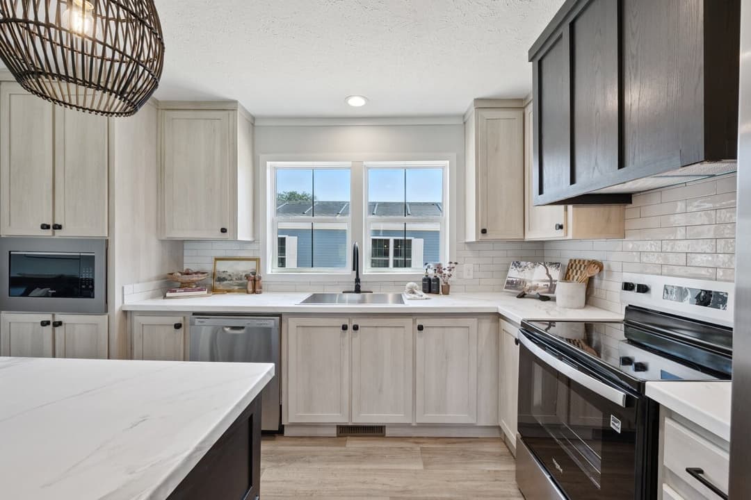
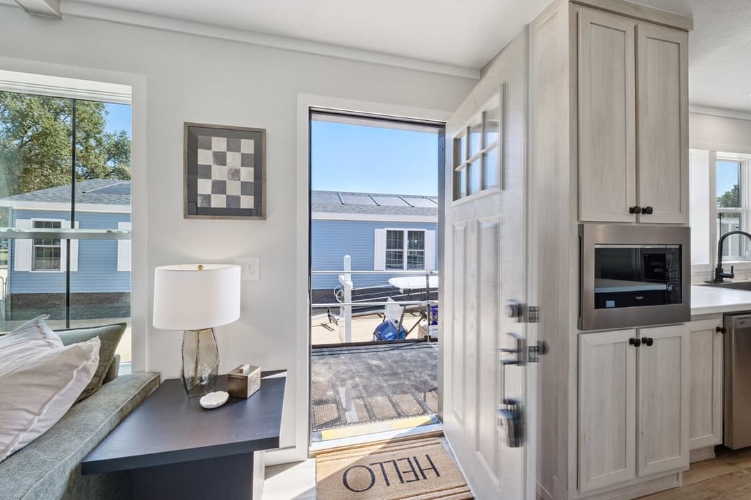
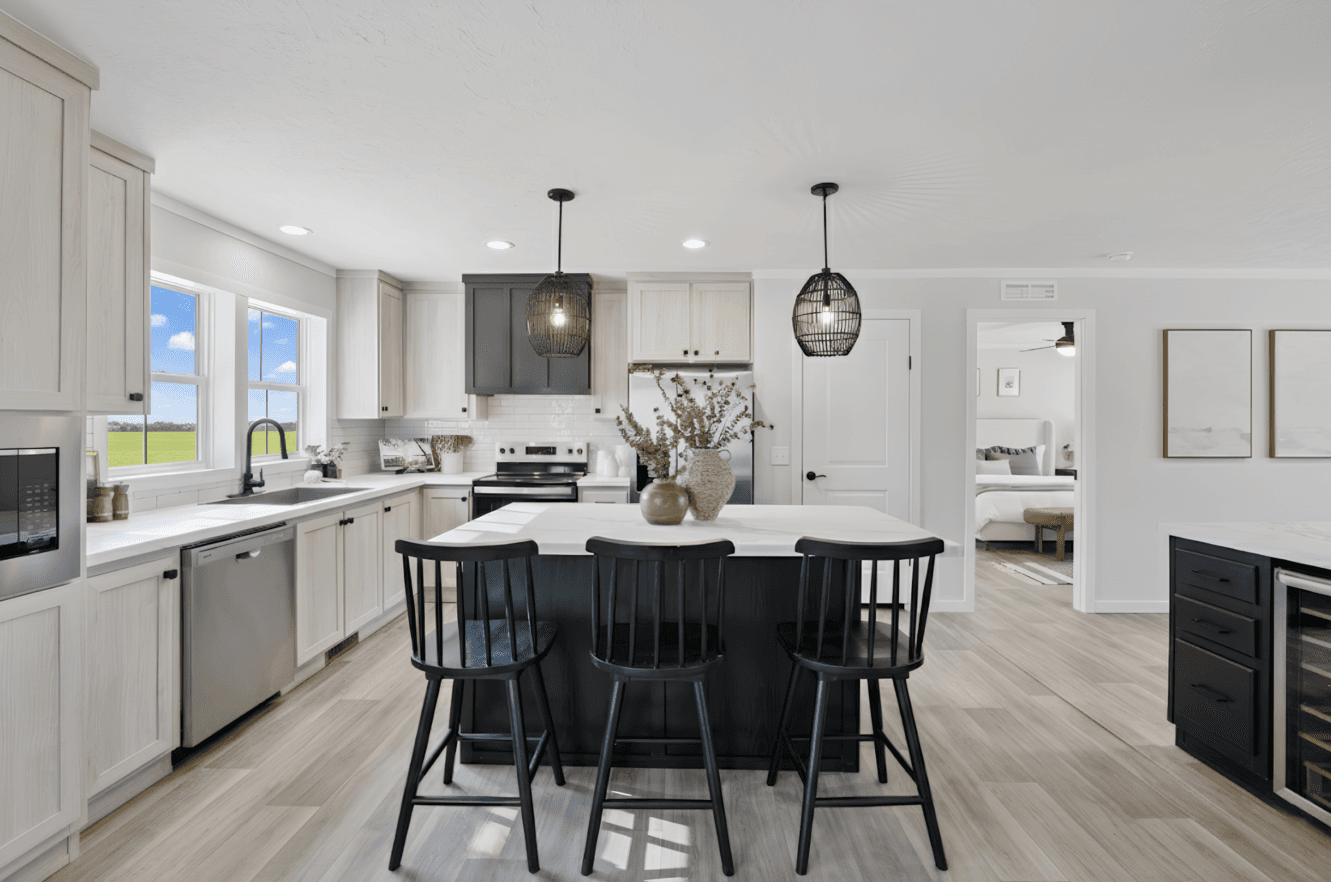
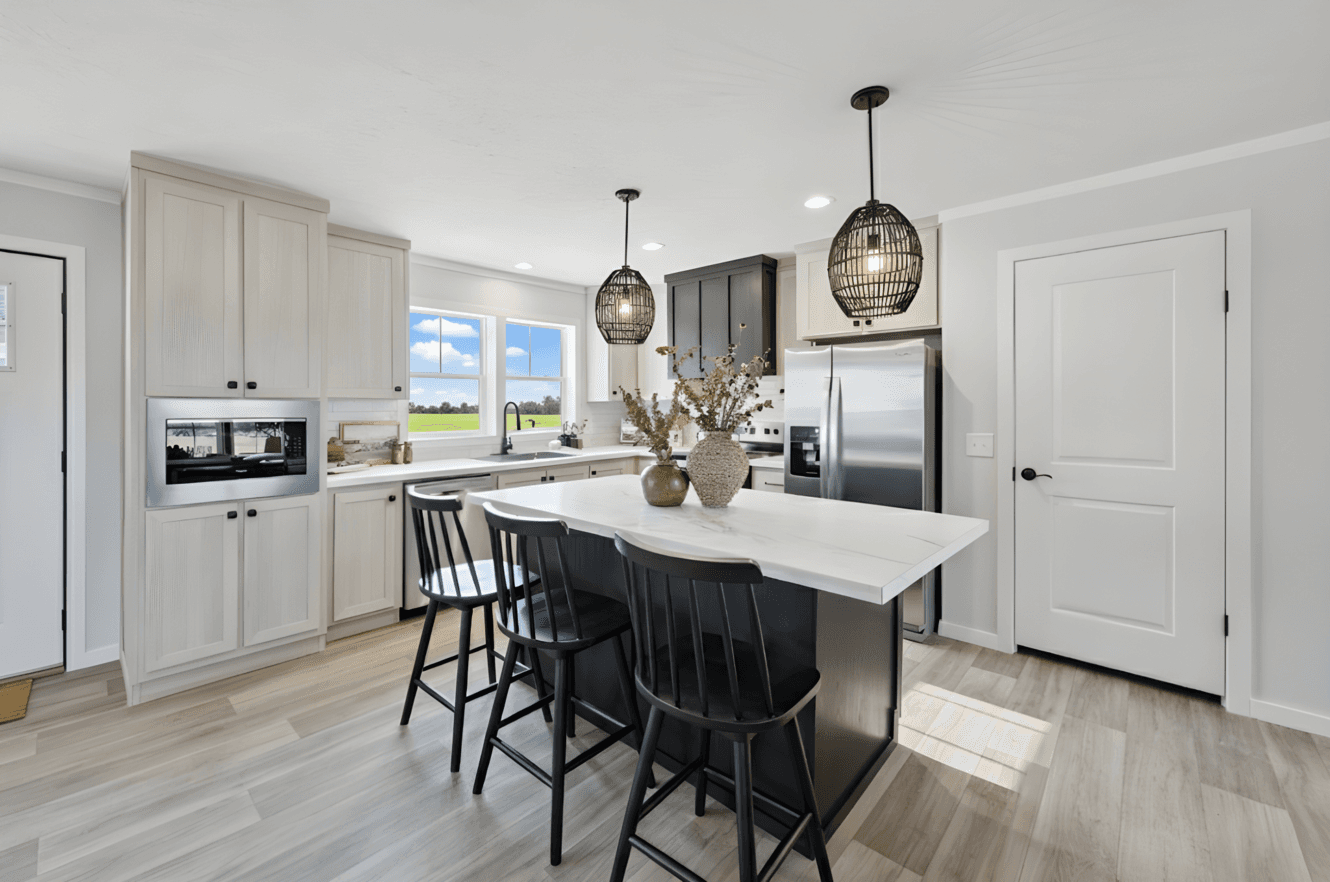
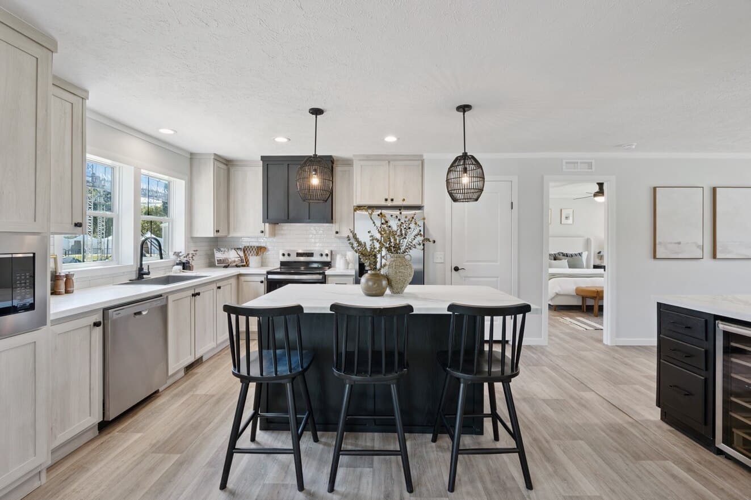
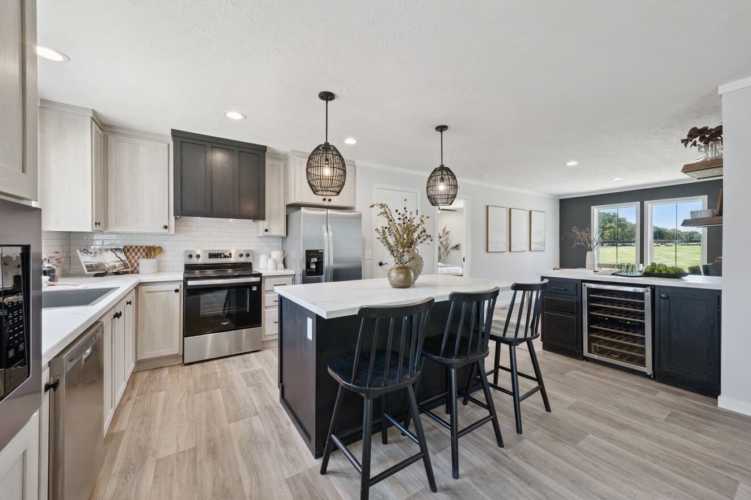
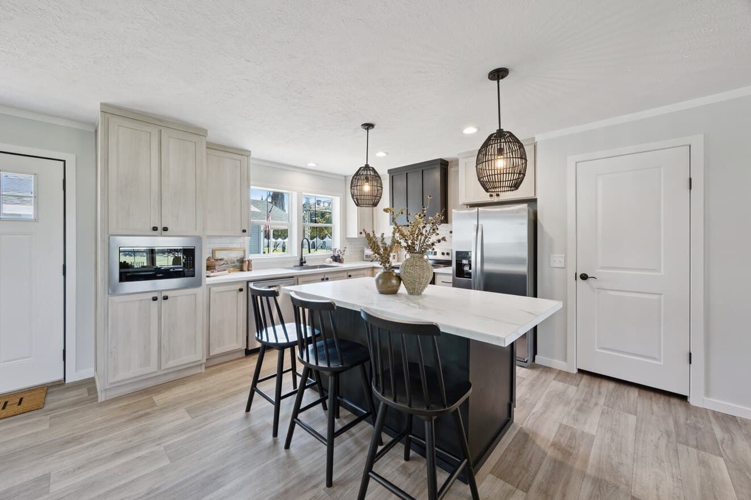
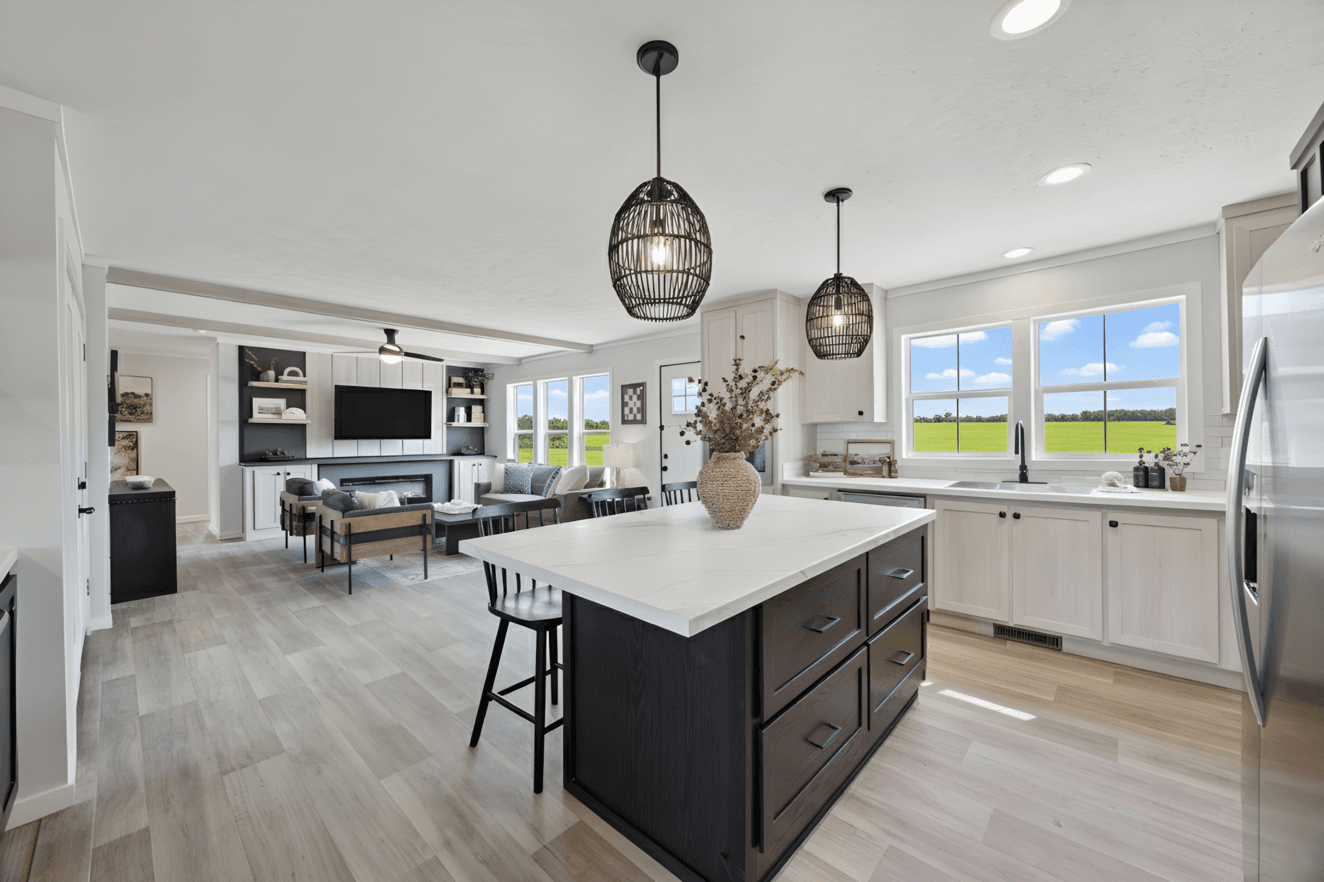
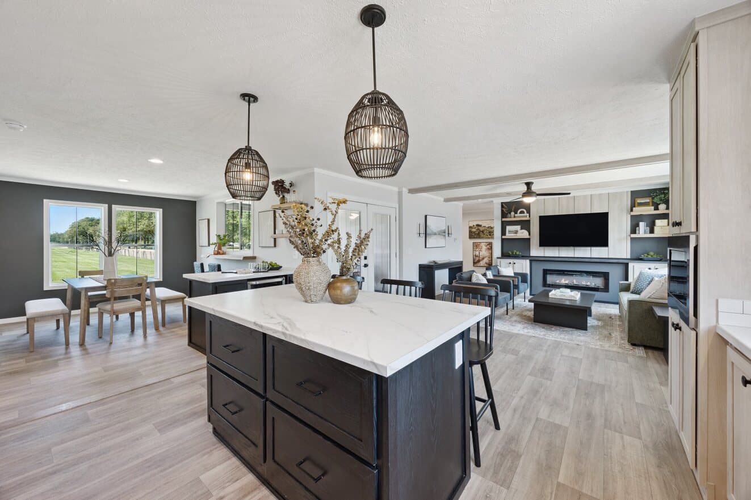
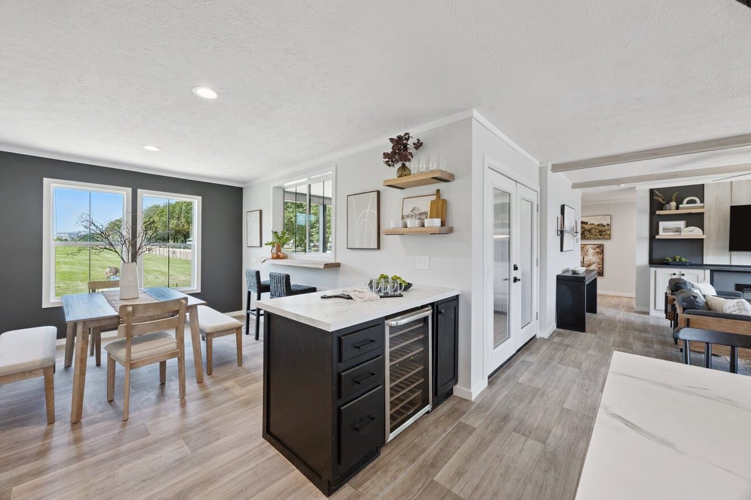
Axis 32563n kitchen home features

Axis 32563n kitchen home features

Axis 32563n kitchen home features

Axis 32563n kitchen home features

Axis 32563n kitchen home features

Axis 32563n kitchen home features

Axis 32563n kitchen home features

Axis 32563n kitchen home features

Axis 32563n kitchen home features

Axis 32563n kitchen home features

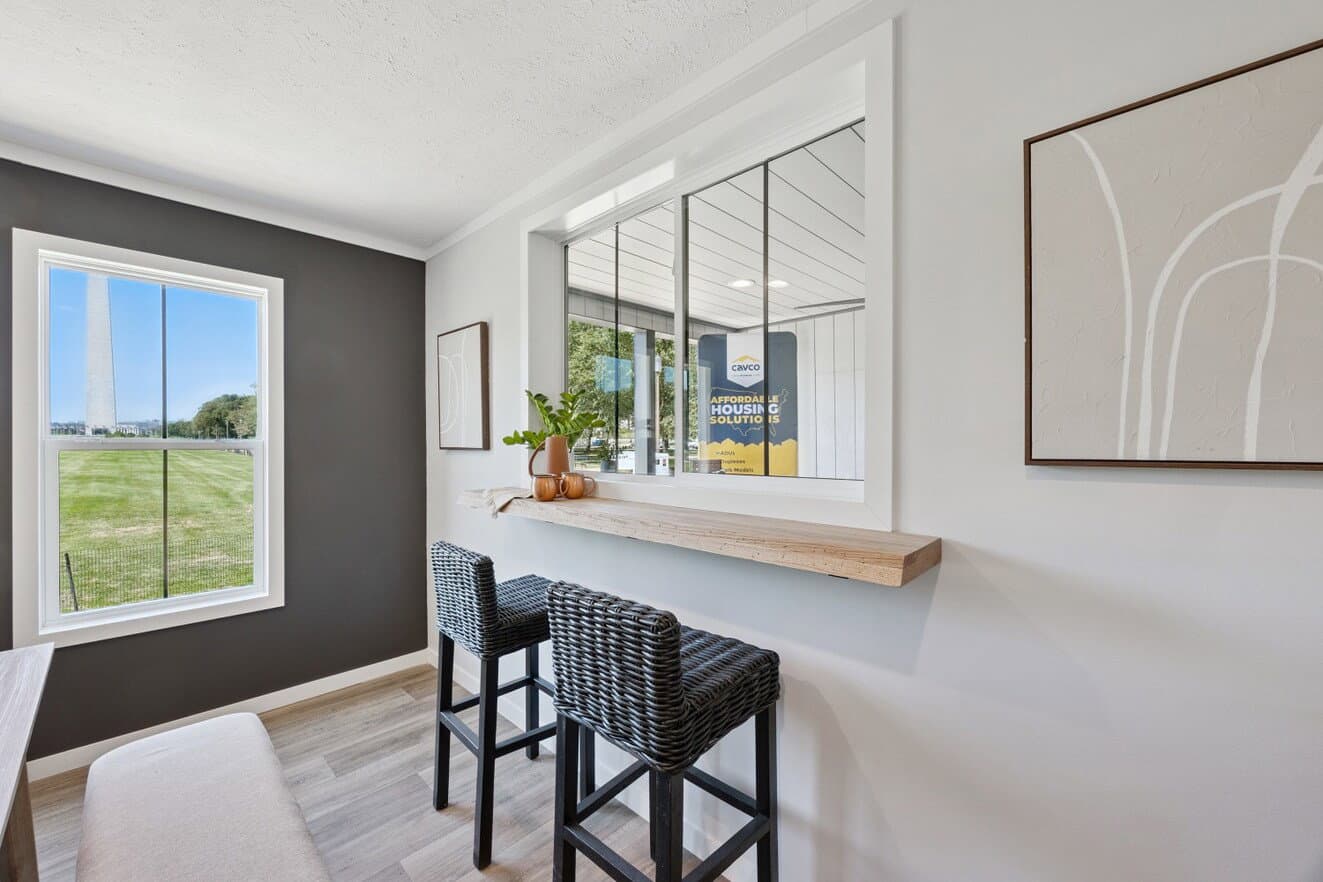
Axis 32563n interior home features

Axis 32563n interior home features

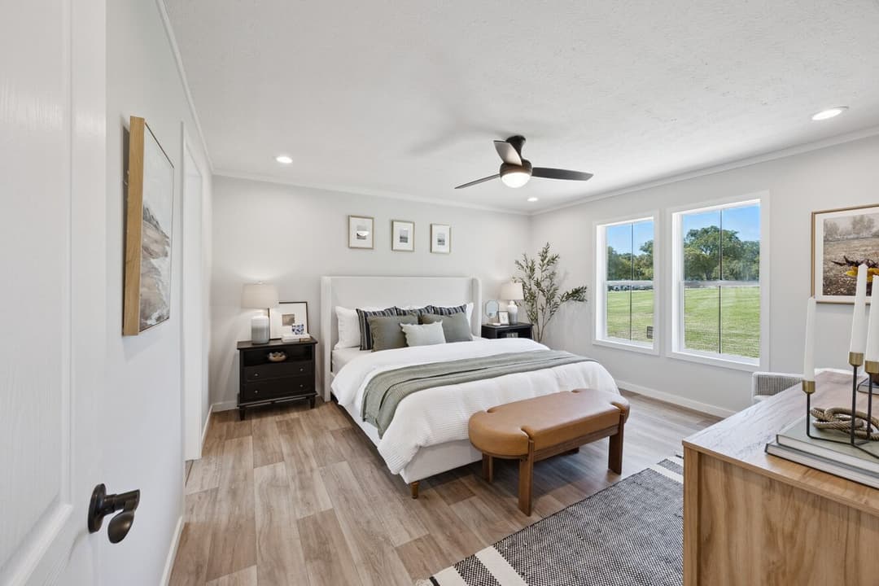
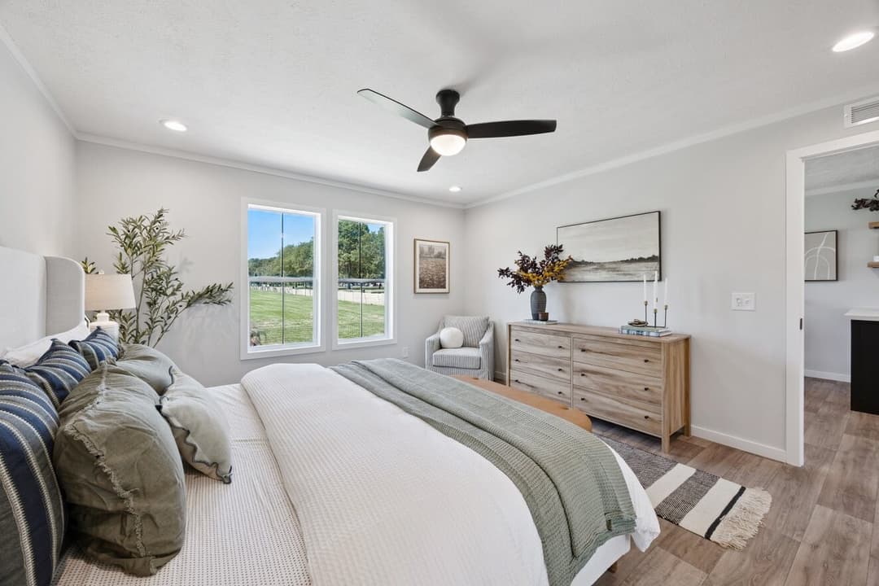
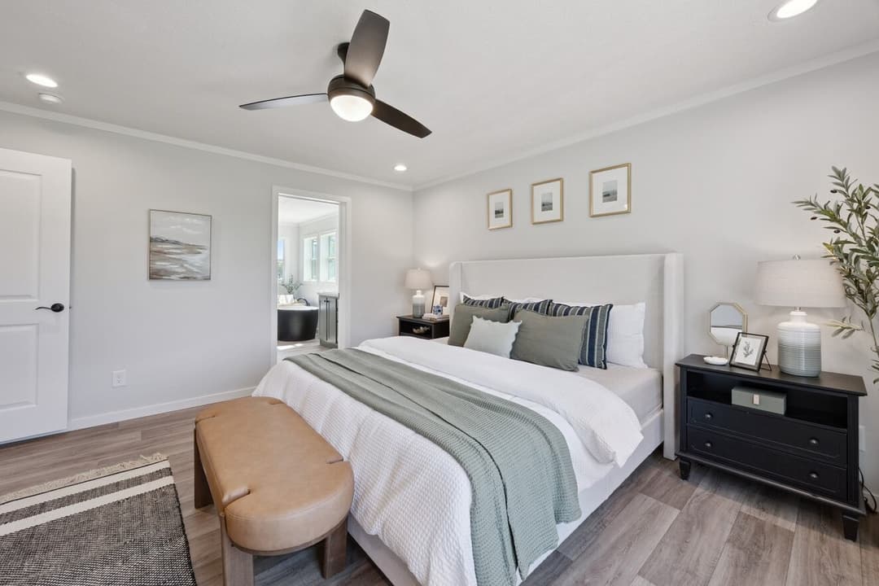
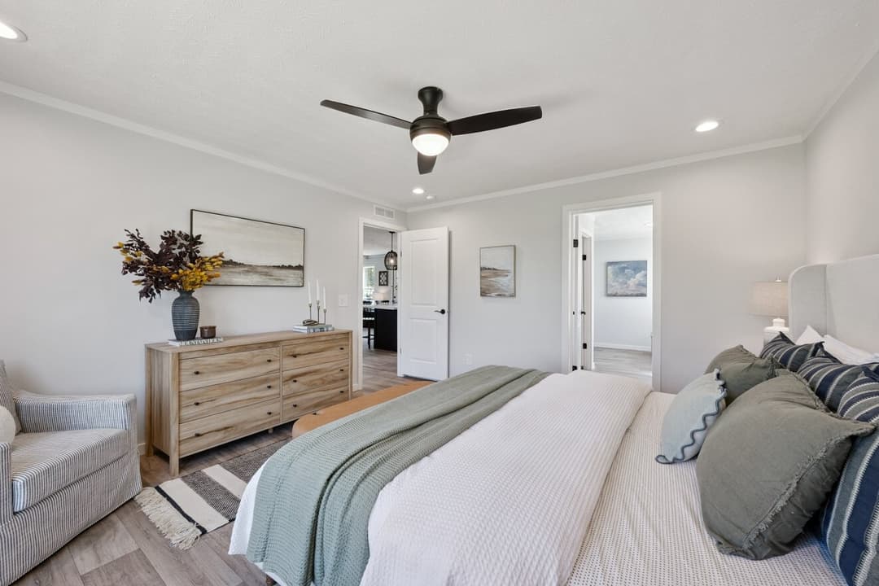
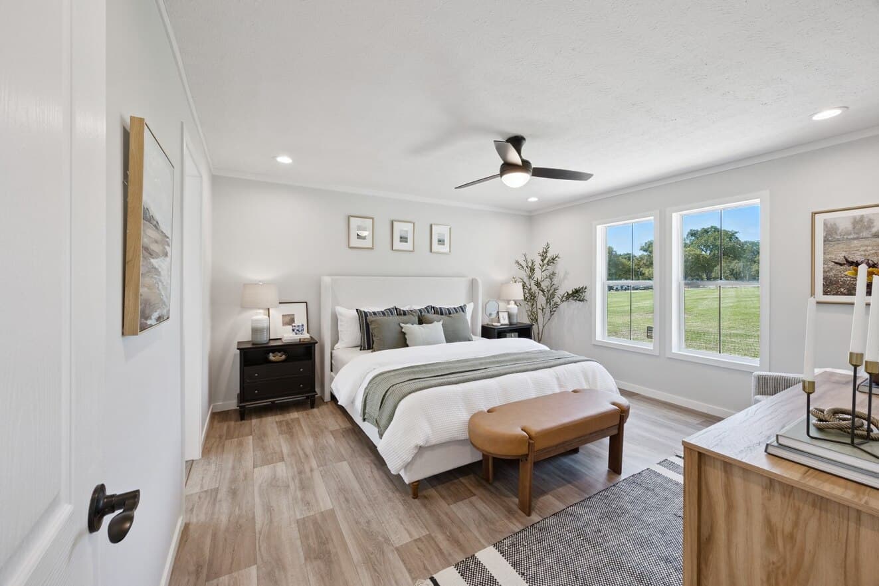
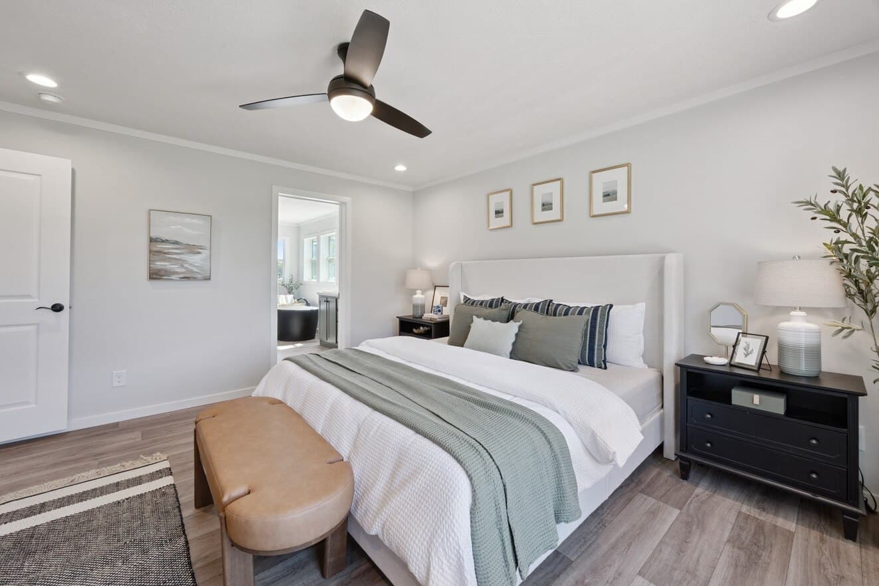
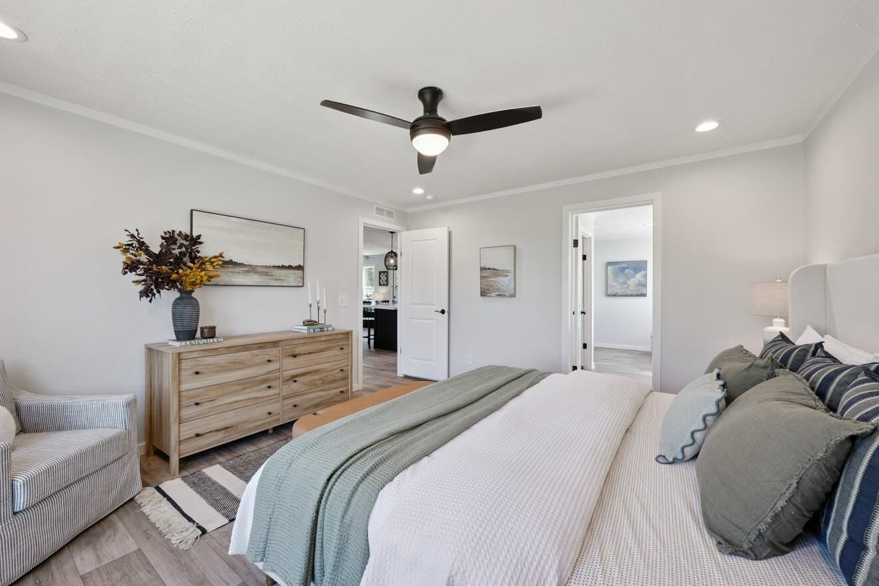
Axis 32563n bedroom home features

Axis 32563n bedroom home features

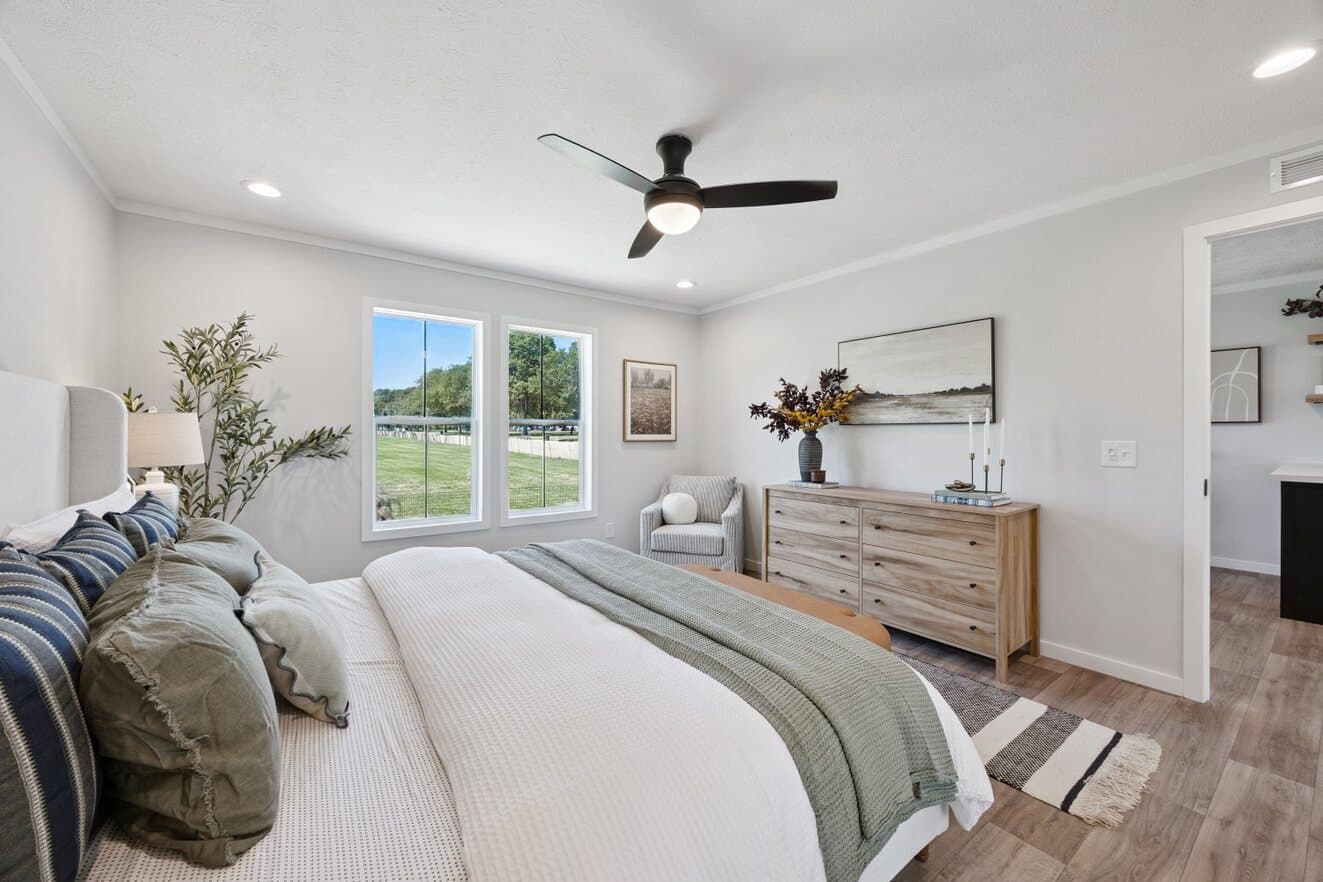
Axis 32563n bedroom home features

Axis 32563n bedroom home features

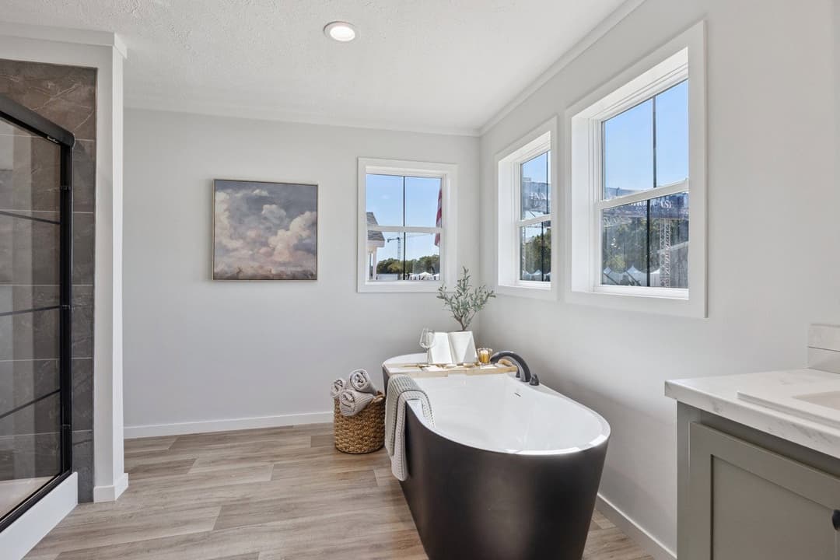
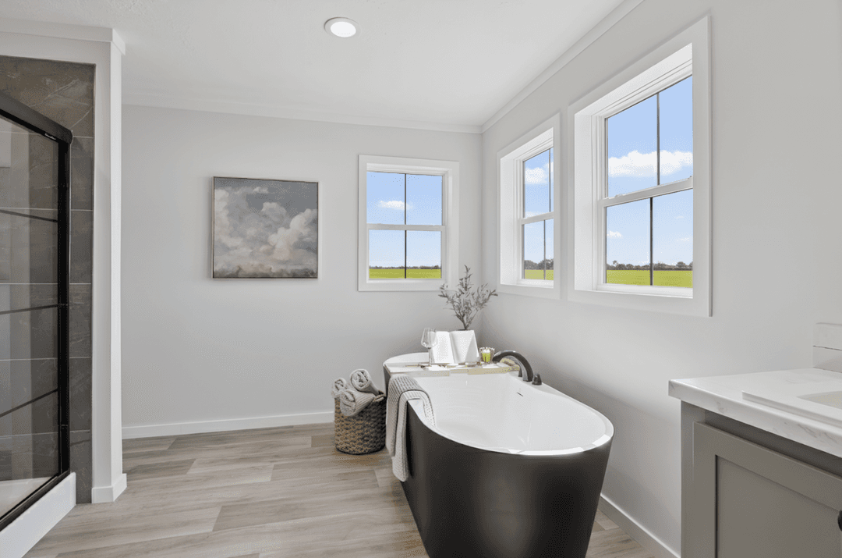
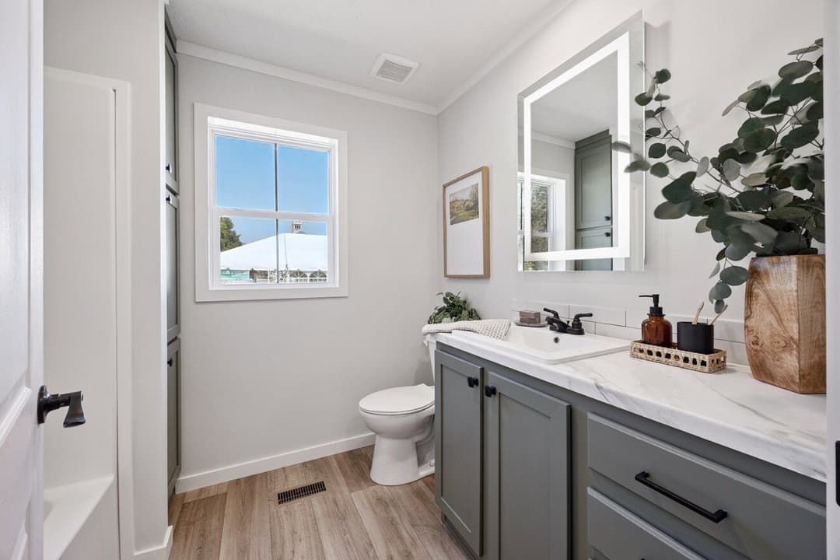
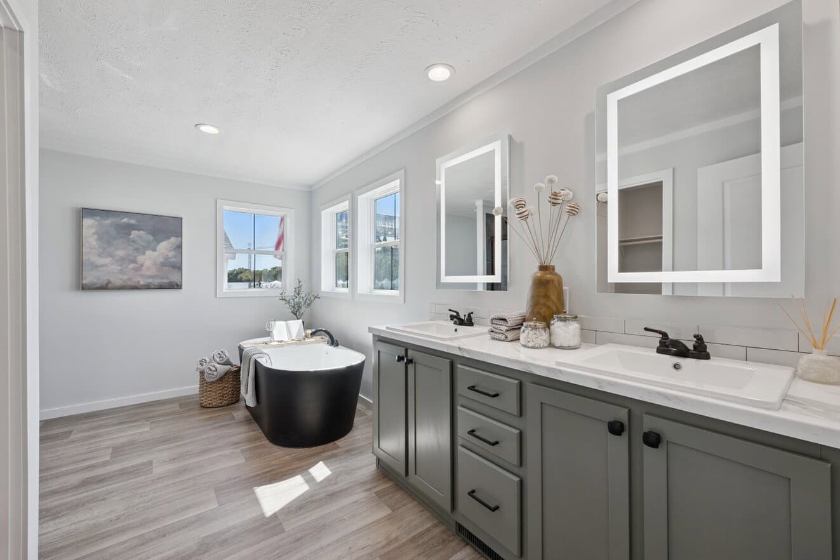
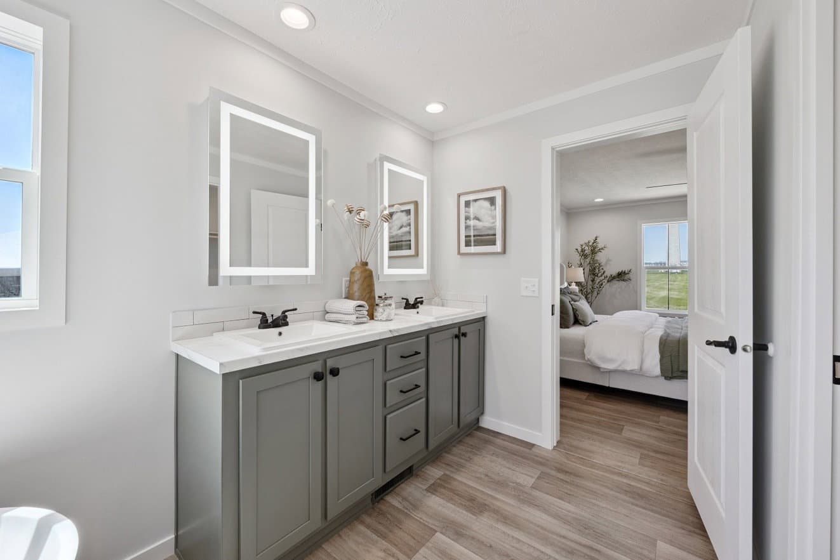
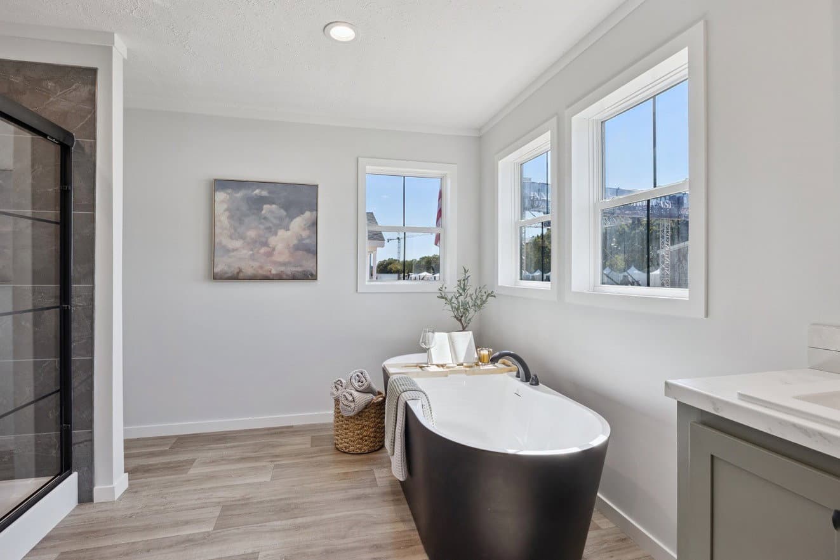
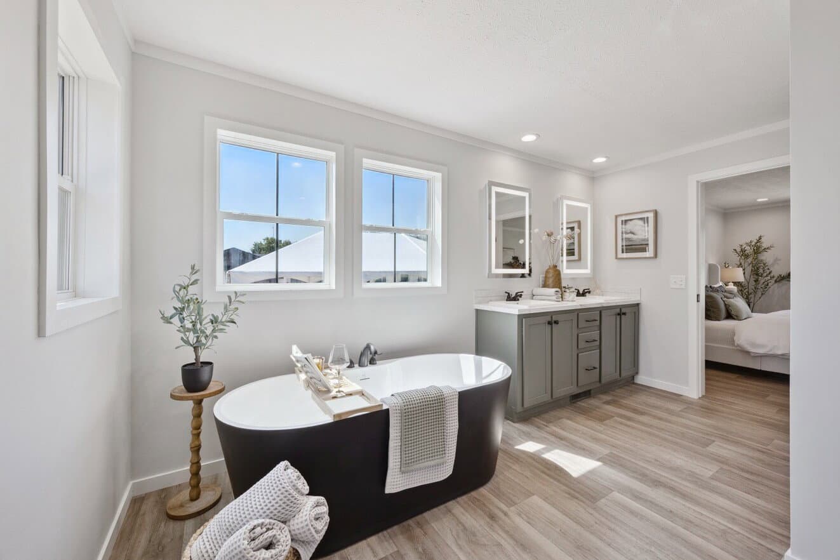
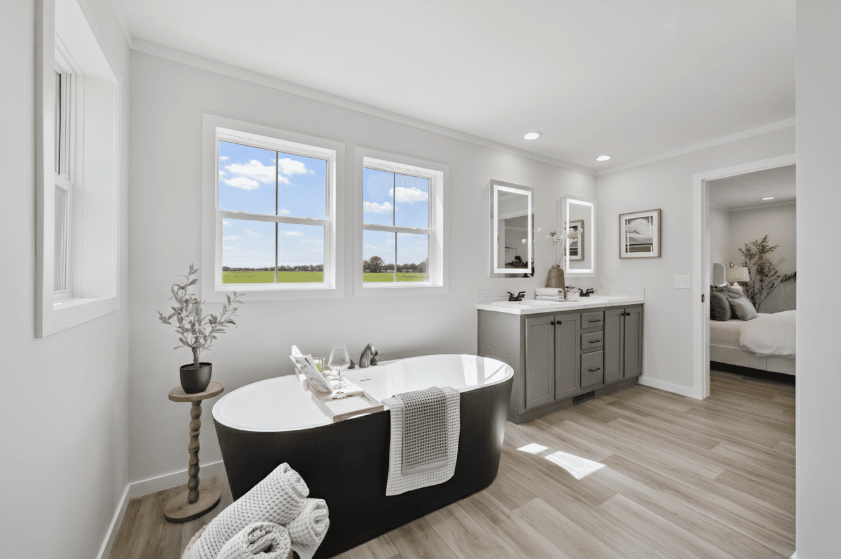
Axis 32563n bathroom home features

Axis 32563n interior home features

Axis 32563n bathroom home features

Axis 32563n bathroom home features

Axis 32563n bathroom home features

Axis 32563n bathroom home features

Axis 32563n bathroom home features

Axis 32563n bathroom home features

Axis 32563n bathroom home features

Axis 32563n bathroom home features

Axis 32563n bathroom home features

Axis 32563n bathroom home features

Axis 32563n bathroom home features

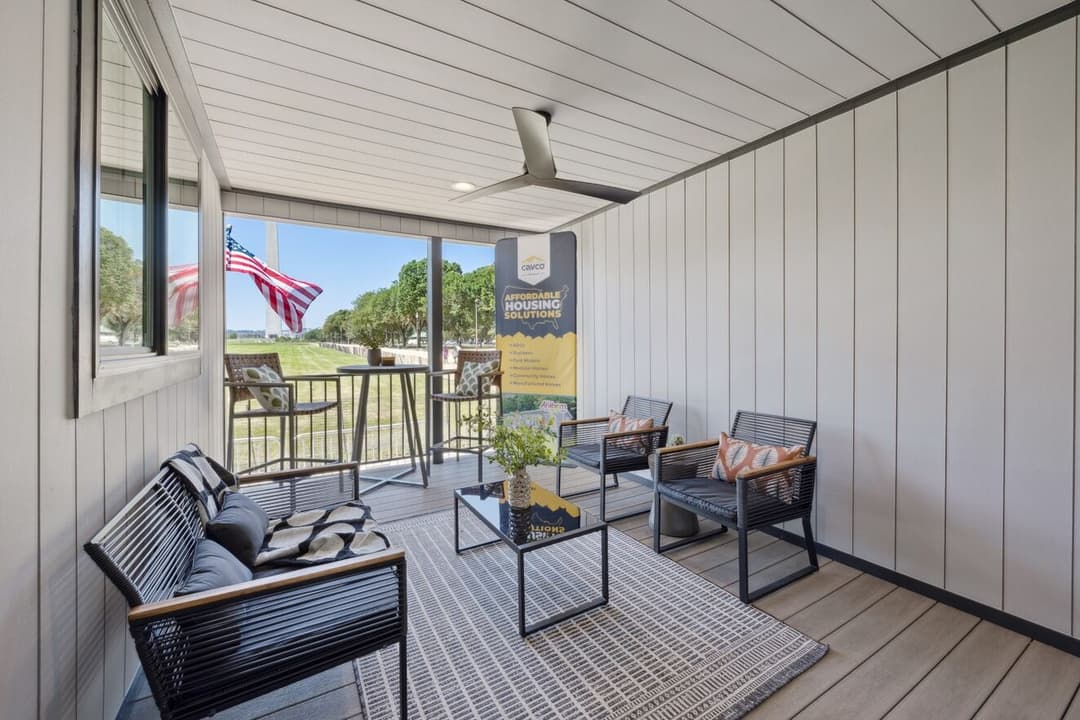
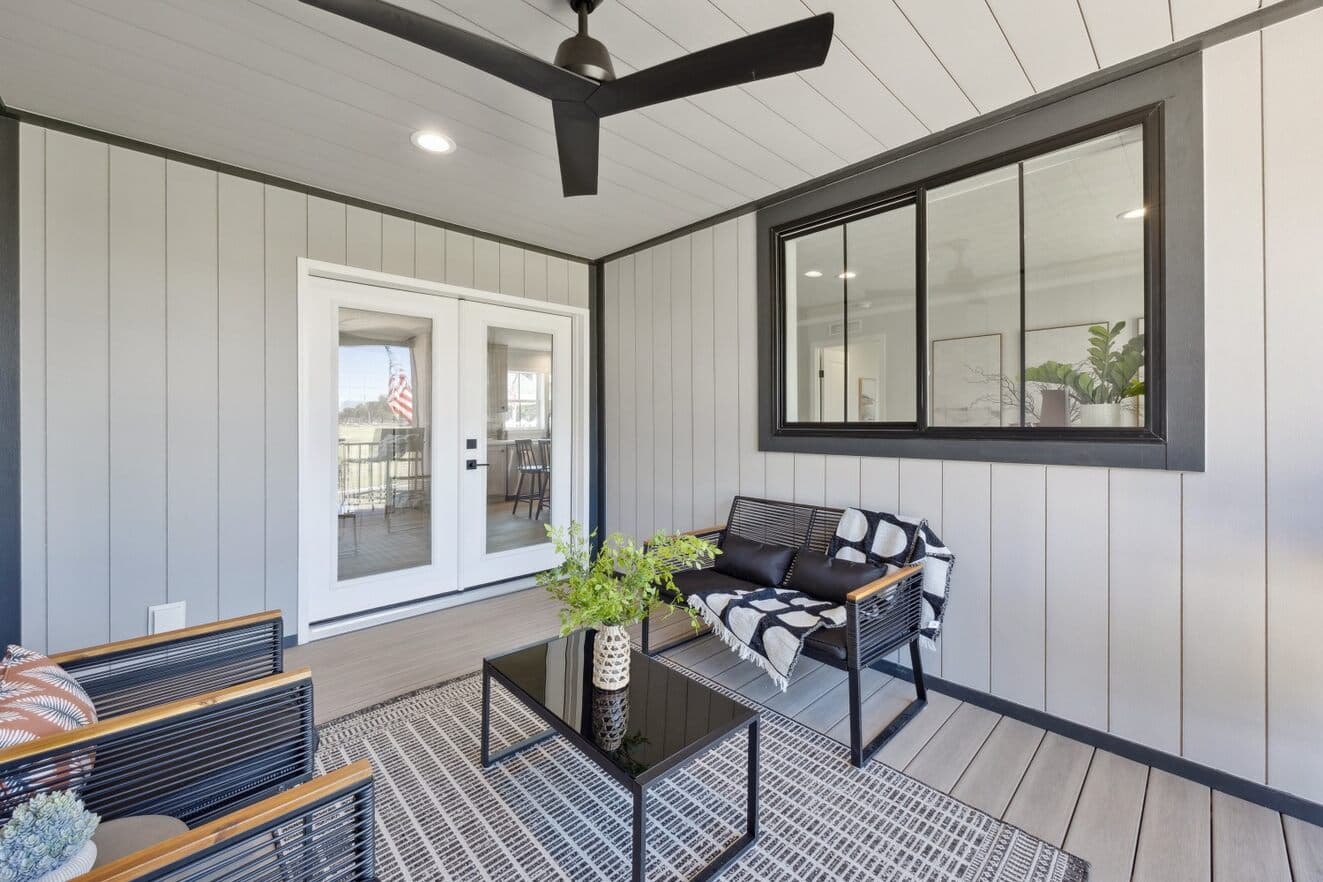
Axis 32563n exterior home features

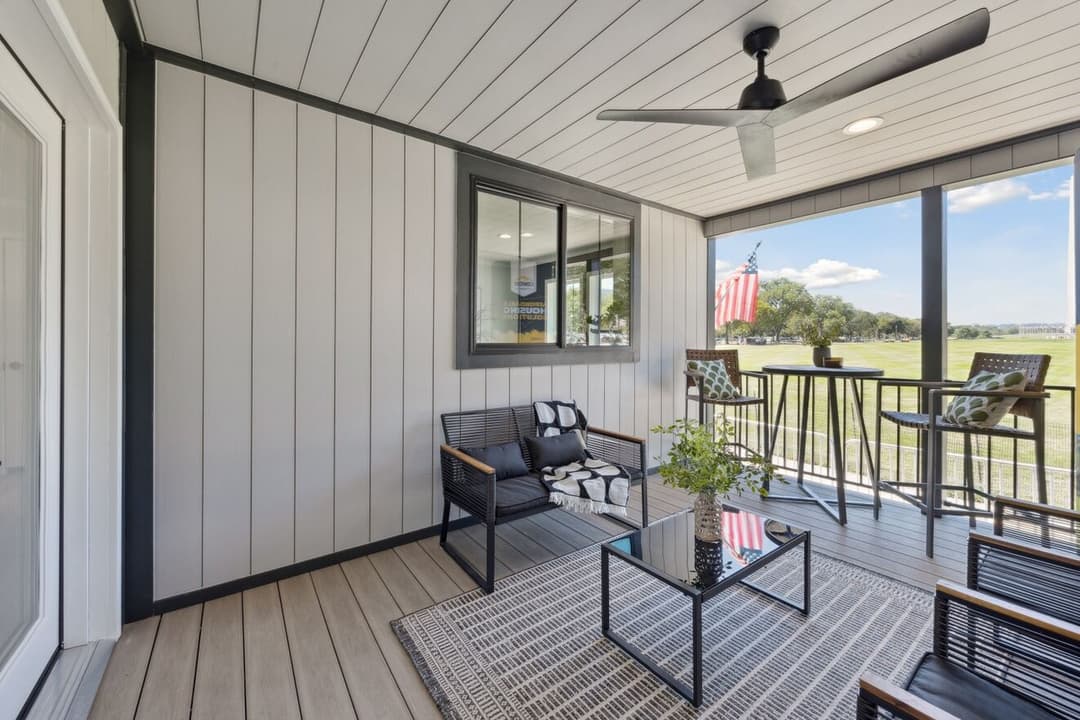
Axis 32563n exterior home features

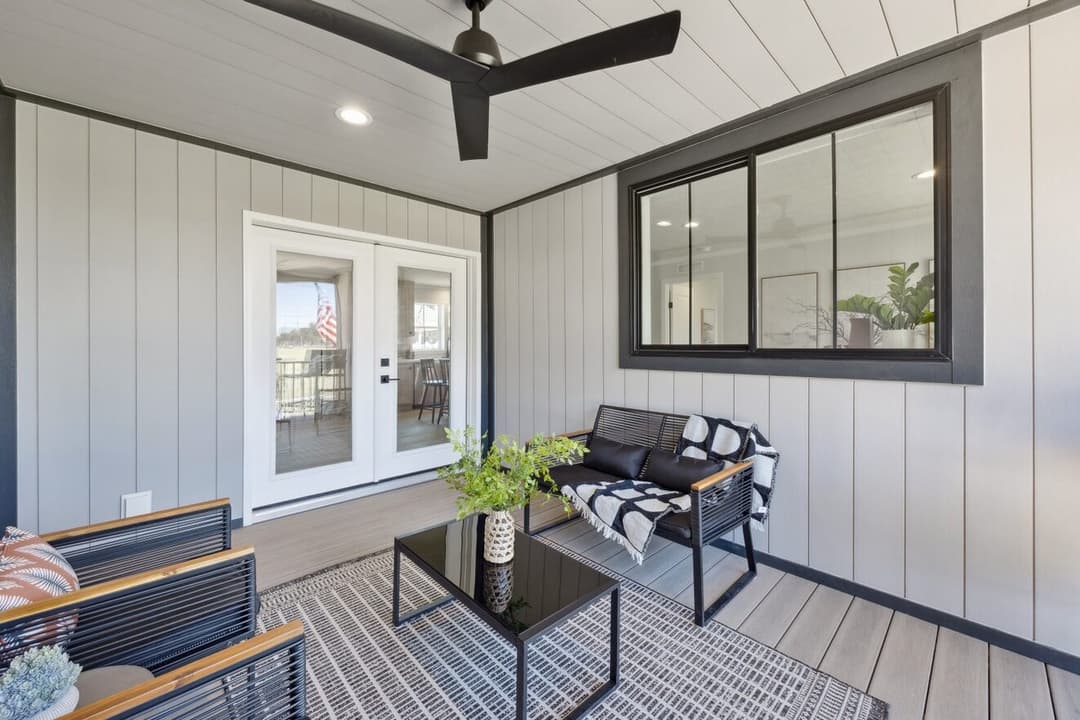
Axis 32563n exterior home features

Axis 32563n interior home features

Axis 32563n interior home features

Axis 32563n hero, elevation, and exterior home features

Axis 32563n interior home features

Axis 32563n interior home features

Axis 32563n interior home features

Axis 32563n interior home features

Axis 32563n kitchen home features

Axis 32563n kitchen home features

Axis 32563n kitchen home features

Axis 32563n kitchen home features

Axis 32563n kitchen home features

Axis 32563n kitchen home features

Axis 32563n kitchen home features

Axis 32563n kitchen home features

Axis 32563n kitchen home features

Axis 32563n kitchen home features

Axis 32563n interior home features

Axis 32563n interior home features

Axis 32563n bedroom home features

Axis 32563n bedroom home features

Axis 32563n bedroom home features

Axis 32563n bedroom home features

Axis 32563n bathroom home features

Axis 32563n interior home features

Axis 32563n bathroom home features

Axis 32563n bathroom home features

Axis 32563n bathroom home features

Axis 32563n bathroom home features

Axis 32563n bathroom home features

Axis 32563n bathroom home features

Axis 32563n bathroom home features

Axis 32563n bathroom home features

Axis 32563n bathroom home features

Axis 32563n bathroom home features

Axis 32563n bathroom home features

Axis 32563n exterior home features

Axis 32563n exterior home features

Axis 32563n exterior home features

Axis 32563n interior home features

Axis 32563n interior home features

Axis 32563n hero, elevation, and exterior home features

Axis 32563n interior home features

Axis 32563n interior home features

Axis 32563n interior home features

Axis 32563n interior home features

Axis 32563n kitchen home features

Axis 32563n kitchen home features

Axis 32563n kitchen home features

Axis 32563n kitchen home features

Axis 32563n kitchen home features

Axis 32563n kitchen home features

Axis 32563n kitchen home features

Axis 32563n kitchen home features

Axis 32563n kitchen home features

Axis 32563n kitchen home features

Axis 32563n interior home features

Axis 32563n interior home features

Axis 32563n bedroom home features

Axis 32563n bedroom home features

Axis 32563n bedroom home features

Axis 32563n bedroom home features

Axis 32563n bathroom home features

Axis 32563n interior home features

Axis 32563n bathroom home features

Axis 32563n bathroom home features

Axis 32563n bathroom home features

Axis 32563n bathroom home features

Axis 32563n bathroom home features

Axis 32563n bathroom home features

Axis 32563n bathroom home features

Axis 32563n bathroom home features

Axis 32563n bathroom home features

Axis 32563n bathroom home features

Axis 32563n bathroom home features

Axis 32563n exterior home features

Axis 32563n exterior home features

Axis 32563n exterior home features

Axis 32563n interior home features

Axis 32563n interior home features

Axis 32563N
3 Bed
2 Bath
1,680 Sq. Ft.
32' x 56'

Axis 32563N

3 bedrooms

2 full bathrooms

1,680 sq. ft.

32' x 56'

See brochureDesign home
Alpha standard features

Construction

  • Energy Star 2
  • 8' Flat Stomped Ceilings
  • 2x6 Floor Joists- 16" OC-28 Wide
  • 2x6 Exterior Wall Construction
  • 3/4" Tongue & Groove OSB Floor Decking
  • 7/16" OSB Roof Decking
  • 20 lb. Roof Load
  • R40-21-22 Insulation
  • OSB withHouse Wrap
  • Removable Hitch
  • 2x4 Marriage line -All Multi Wides
  • Foam Marriage Line Seal-All Multi Wides
  • Beams- Living Room & Marriage Line
  • Upgrade 38x82 Front Door-Handleset with Lev-Bk
  • Upgrade 38x82 Rear Door -Black Knob
  • Windows-Low E Vinyl -Argon Gas-Black
Mountain Brook Home Center logo

Mountain Brook Home Center

Welcome to Mountain Brook Homes Center, your premier destination for manufactured and mobile homes in Hamilton, Alabama. With a strong commitment to excellence and a passion for providing superior housing solutions, we proudly serve customers in Alabama and Mississippi.

    Pages

    Financing

    Help

    Contact usTerms of ServicePrivacy Policy

    Get started with Mountain Brook Home Center

    Find, design, and order your next home in a few clicks.

    Sign up

    Dealer License #:

    Powered by BuildTrove.com
    3 Bed
    2 Bath
    1,680 Sq. Ft.
    32' x 56'

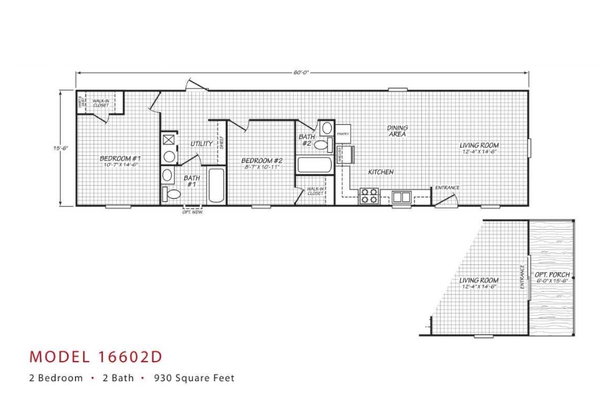
    Floor Plan

      Axis 32563n floor plan home features

      Property map

      Enter your address or APN/TMS to check if this home fits on your property
      Enter your property street address or APN/TMS


      Virtual Tour


      Exterior & Construction

      • Energy Star 2
      • 8' Flat Stomped Ceilings
      • 2x6 Floor Joists- 16" OC-28 Wide
      • 2x6 Exterior Wall Construction
      • 3/4" Tongue & Groove OSB Floor Decking
      • 7/16" OSB Roof Decking
      • 20 lb. Roof Load
      • R40-21-22 Insulation
      • OSB withHouse Wrap
      • Removable Hitch
      • 2x4 Marriage line -All Multi Wides
      • Foam Marriage Line Seal-All Multi Wides
      • Beams- Living Room & Marriage Line
      • Upgrade 38x82 Front Door-Handleset with Lev-Bk
      • Upgrade 38x82 Rear Door -Black Knob
      • Windows-Low E Vinyl -Argon Gas-Black
      • Interior Doors w 2 Panel SQ .Black Door Knobs
      • 2" Mini Blinds Throughout
      • Accent Around Front Door, Dormer, and Living Room Window with 3 Columns
      • Vinyl Lap Siding & Architectural Shingles
      • Black -Vinyl Lineals Around Door & Win-FDS

      Axis 32563N

      3 bedrooms

      2 full bathrooms

      1,680 sq. ft.

      32' x 56'

      See brochureDesign home
    • Interior Doors w 2 Panel SQ .Black Door Knobs
    • 2" Mini Blinds Throughout
      • Energy Star 2
      • 8' Flat Stomped Ceilings
      • 2x6 Floor Joists- 16" OC-28 Wide
      • 2x6 Exterior Wall Construction
      • 3/4" Tongue & Groove OSB Floor Decking
      • 7/16" OSB Roof Decking
      • 20 lb. Roof Load
      • R40-21-22 Insulation
      • OSB withHouse Wrap
      • Removable Hitch
      • 2x4 Marriage line -All Multi Wides
      • Foam Marriage Line Seal-All Multi Wides
      • Beams- Living Room & Marriage Line
      • Upgrade 38x82 Front Door-Handleset with Lev-Bk
      • Upgrade 38x82 Rear Door -Black Knob
      • Windows-Low E Vinyl -Argon Gas-Black
      • Interior Doors w 2 Panel SQ .Black Door Knobs
      • 2" Mini Blinds Throughout

      Mechanical

      • 200 Amp Electrical Service
      • Electric Furnace
      • 6" LED Recessed Lighting
      • Smoke Detectors Throughout
      • GFCI Receptacles Kitchen & Baths
      • Exterior GFCI Receptacle (Rear Door)
      • 40 Gallon Water Heater
      • Programmable Thermostat
      • New Upgrade Light at Front & Rear Door
      • Plumbed & Wired for Washer & Dryer
      • PVC Drain Lines & PEX Water Lines
      • Water Shut Off at Toilets & Whole House
      • Frost Free Exterior Faucet
      • 200 Amp Electrical Service
      • Electric Furnace
      • 6" LED Recessed Lighting
      • Smoke Detectors Throughout
      • GFCI Receptacles Kitchen & Baths
      • Exterior GFCI Receptacle (Rear Door)
      • 40 Gallon Water Heater
      • Programmable Thermostat
      • New Upgrade Light at Front & Rear Door
      • Plumbed & Wired for Washer & Dryer
      • PVC Drain Lines & PEX Water Lines
      • Water Shut Off at Toilets & Whole House
      • Frost Free Exterior Faucet

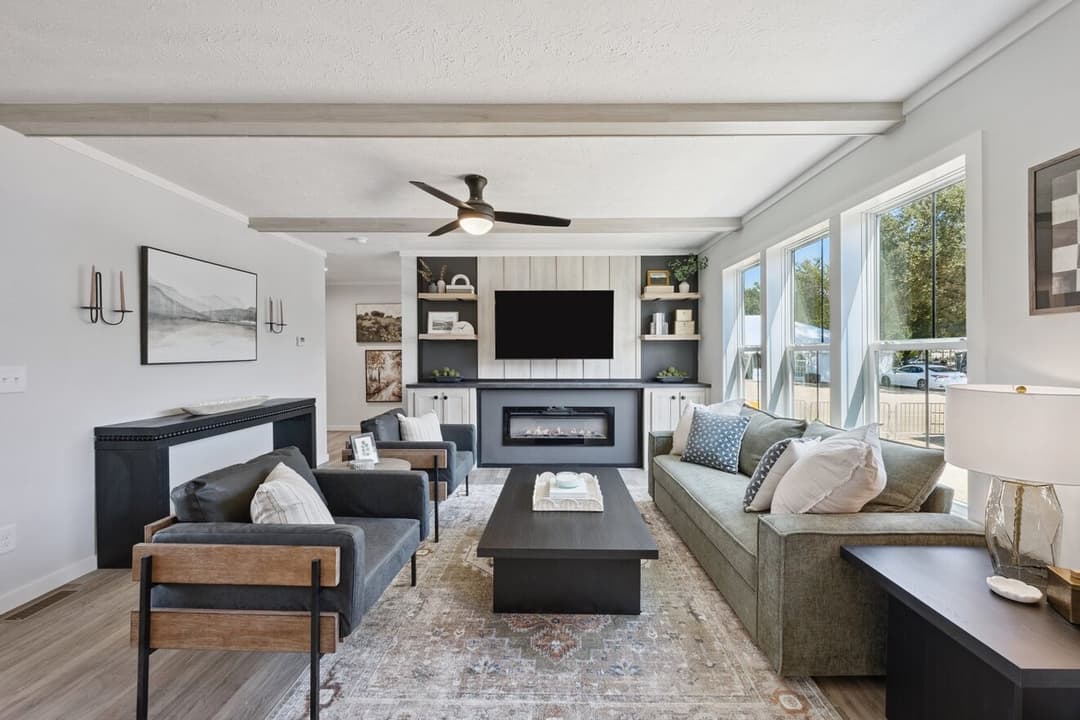
      Interior

      • MDF Shaker Style Door & Drawer Fronts
      • 45" Overhead Cabinets
      • Black Cab -European Bar Pulls T/O
      • Black European Bar Pulls On Drawers
      • Zargen Drawer System & Hidden Hinges
      • Cabinet above Refrigerator
      • Island
      • Utility
      • Utility Sink
      • Drywall Throughout Except Closets
      • Colonial Trim Throughout Except Closets
      • Shirt & Skirt Bedroom Closets
      • PANTRY
      • White Laminated Shelf
      • Carpet BDRs Only-Lino All Other Rooms
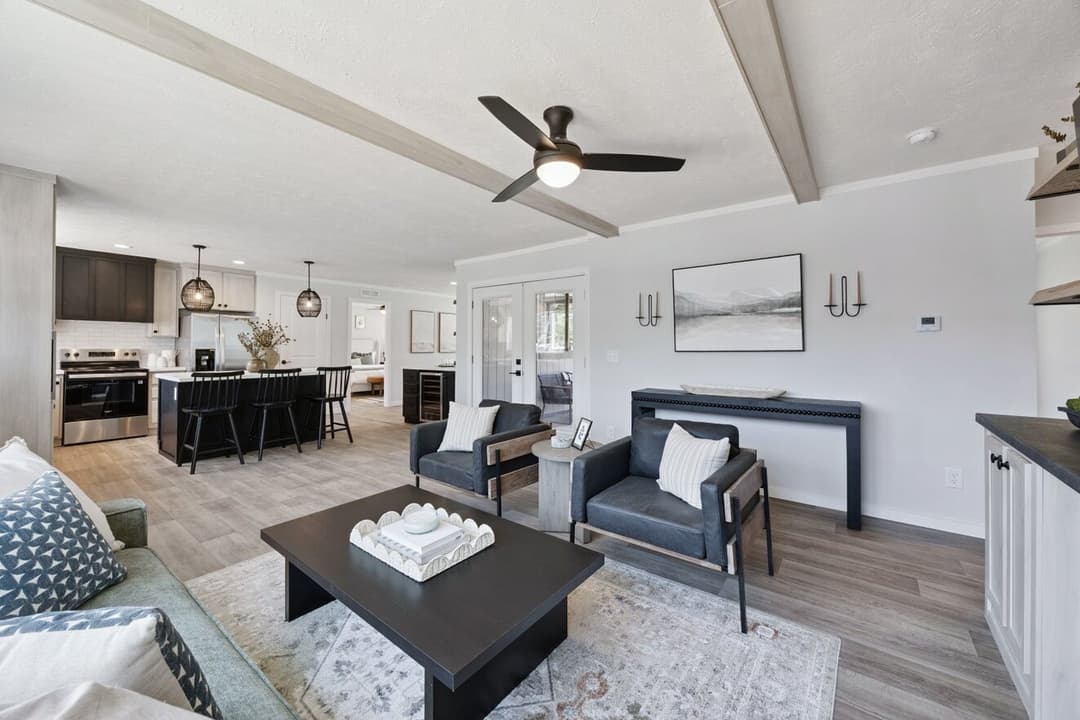
      • MDF Shaker Style Door & Drawer Fronts
      • 45" Overhead Cabinets
      • Black Cab -European Bar Pulls T/O
      • Black European Bar Pulls On Drawers
      • Zargen Drawer System & Hidden Hinges
      • Cabinet above Refrigerator
      • Island
      • Utility
      • Utility Sink
      • Drywall Throughout Except Closets
      • Colonial Trim Throughout Except Closets
      • Shirt & Skirt Bedroom Closets
      • PANTRY
      • White Laminated Shelf
      • Carpet BDRs Only-Lino All Other Rooms
      Kitchen

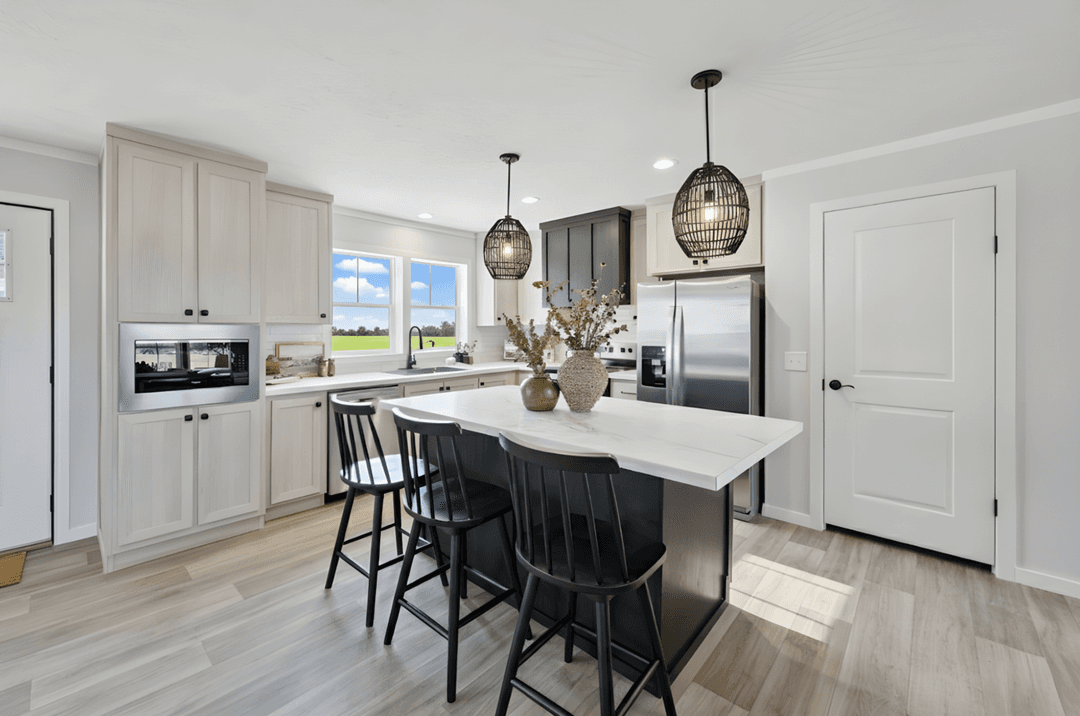
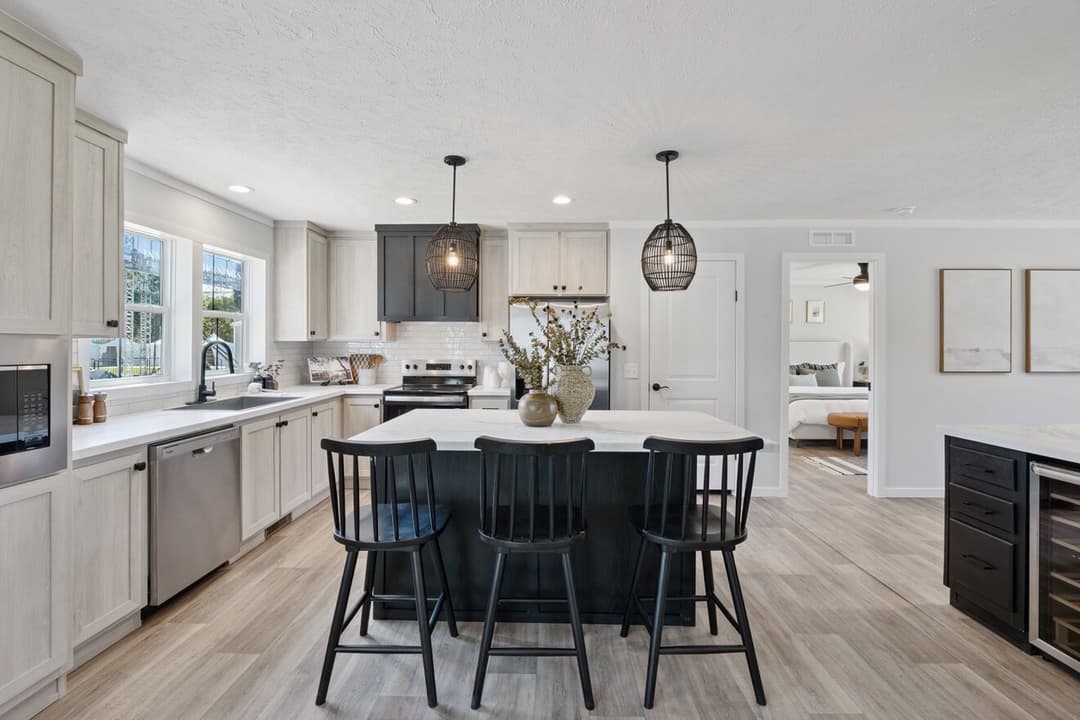
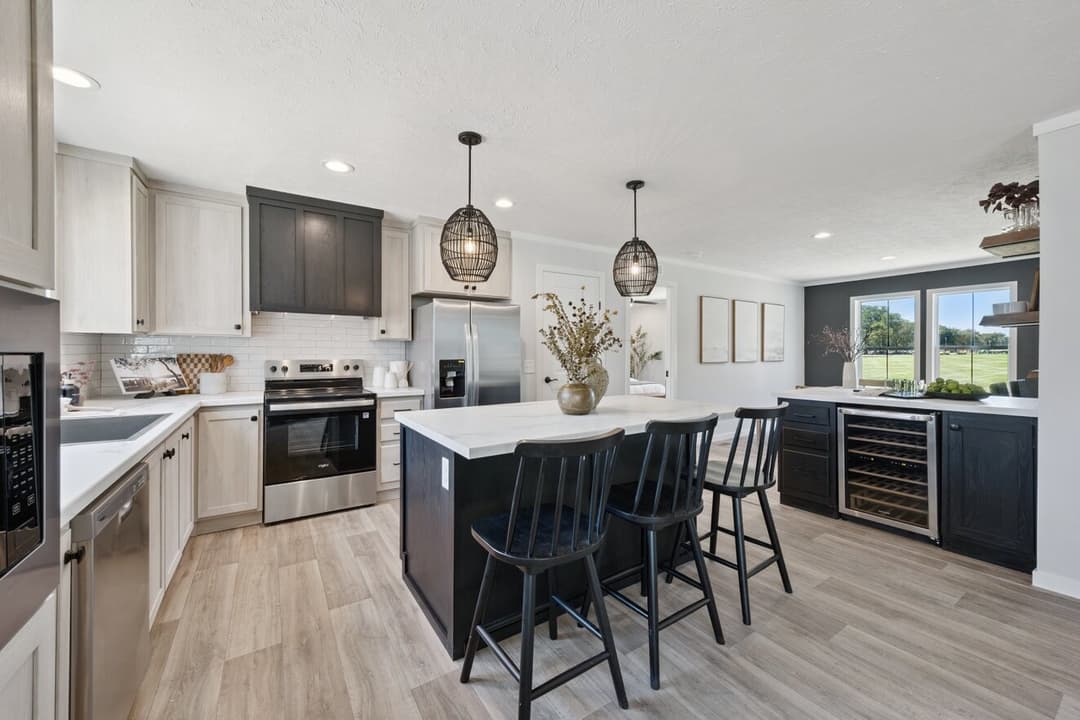
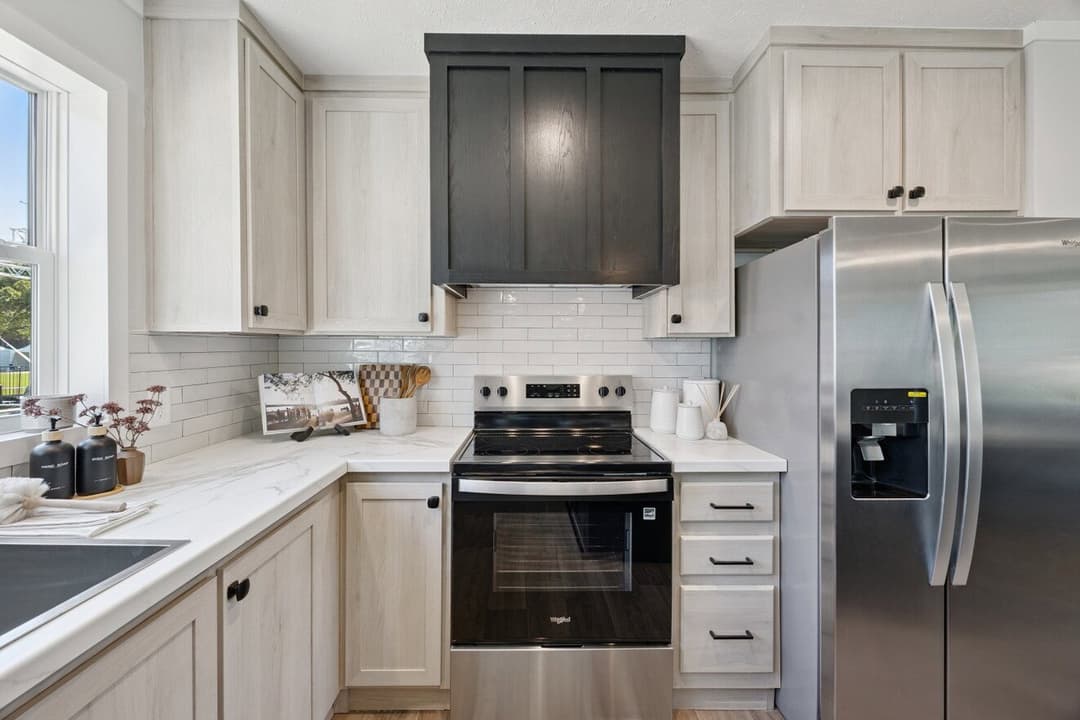
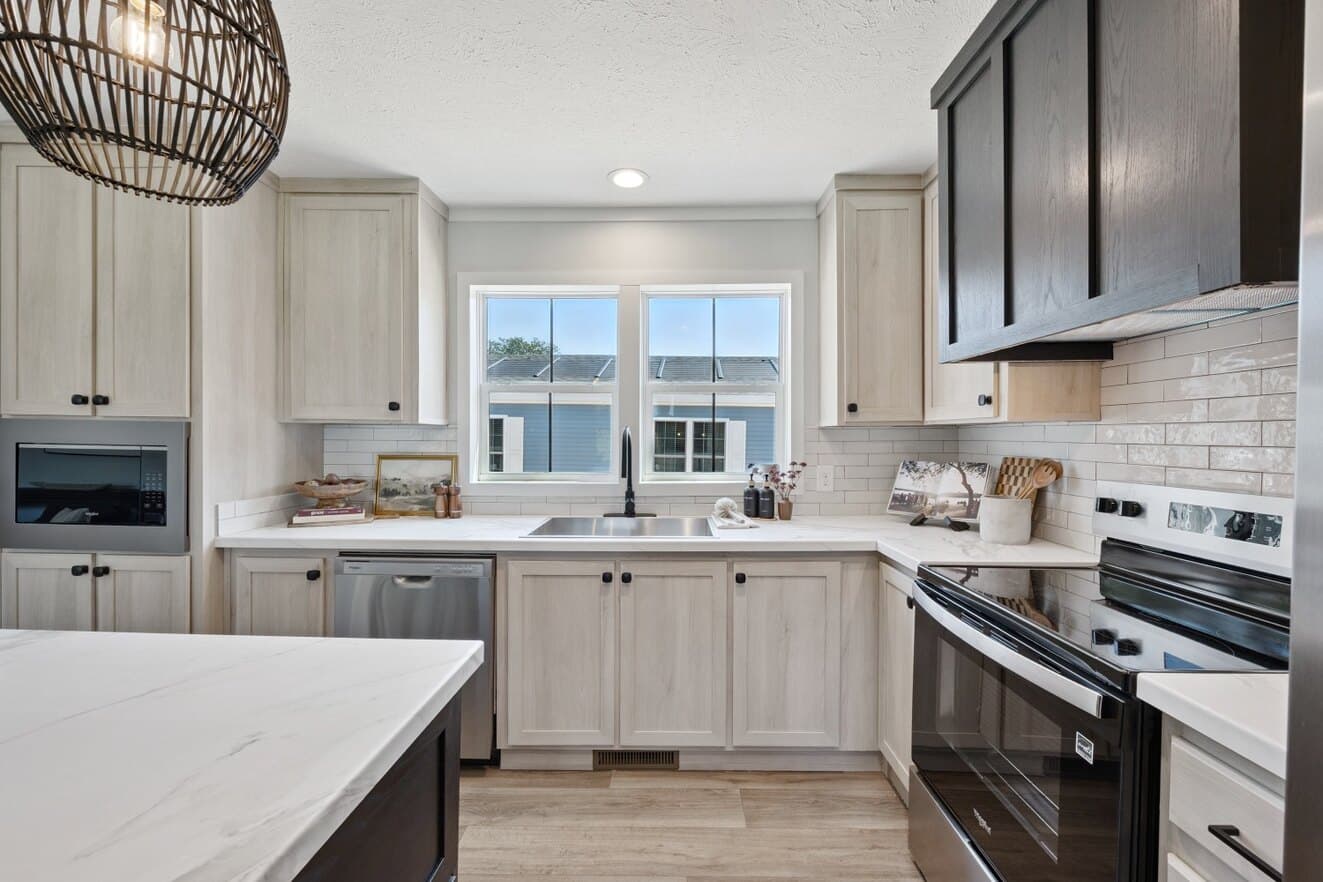
      • Microwave with Trim Kit
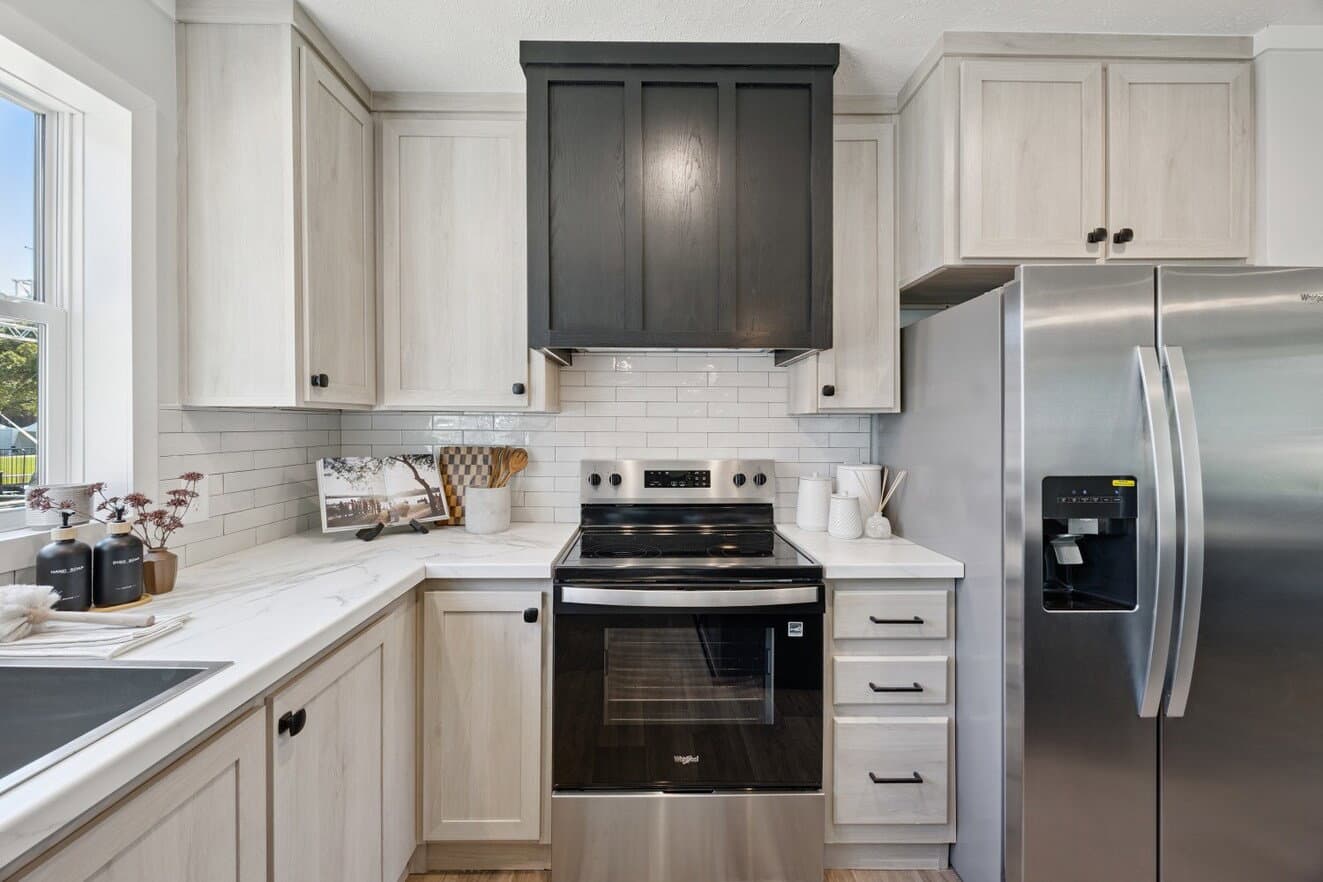
      • Side by Side SS Refrigerator with icemaker
      • Smooth Top SS Range
      • Custom Range Hood -Coal|
      • Farm Sink- Bik with Upgrade Pull Down Black Faucet
      • Ceramic Backslash -Full Kitchen
      • 2-Pendant Lights-Over Island-Rattan-Black
      • Dishwasher Stainless Steel
      • Microwave with Trim Kit
      • Side by Side SS Refrigerator with icemaker
      • Smooth Top SS Range
      • Custom Range Hood -Coal|
      • Farm Sink- Bik with Upgrade Pull Down Black Faucet
      • Ceramic Backslash -Full Kitchen
      • 2-Pendant Lights-Over Island-Rattan-Black
      • Dishwasher Stainless Steel

      Exterior

      • Accent Around Front Door, Dormer, and Living Room Window with 3 Columns
      • Vinyl Lap Siding & Architectural Shingles
      • Black -Vinyl Lineals Around Door & Win-FDS
      • Hardie Facia withMetal Soffit Black
      • 20' Dormer w Eye. Over LVR Windows
      • Accent Around Front Door, Dormer, and Living Room Window with 3 Columns
      • Vinyl Lap Siding & Architectural Shingles
      • Black -Vinyl Lineals Around Door & Win-FDS
      • Hardie Facia withMetal Soffit Black
      • 20' Dormer w Eye. Over LVR Windows

      Bathroom

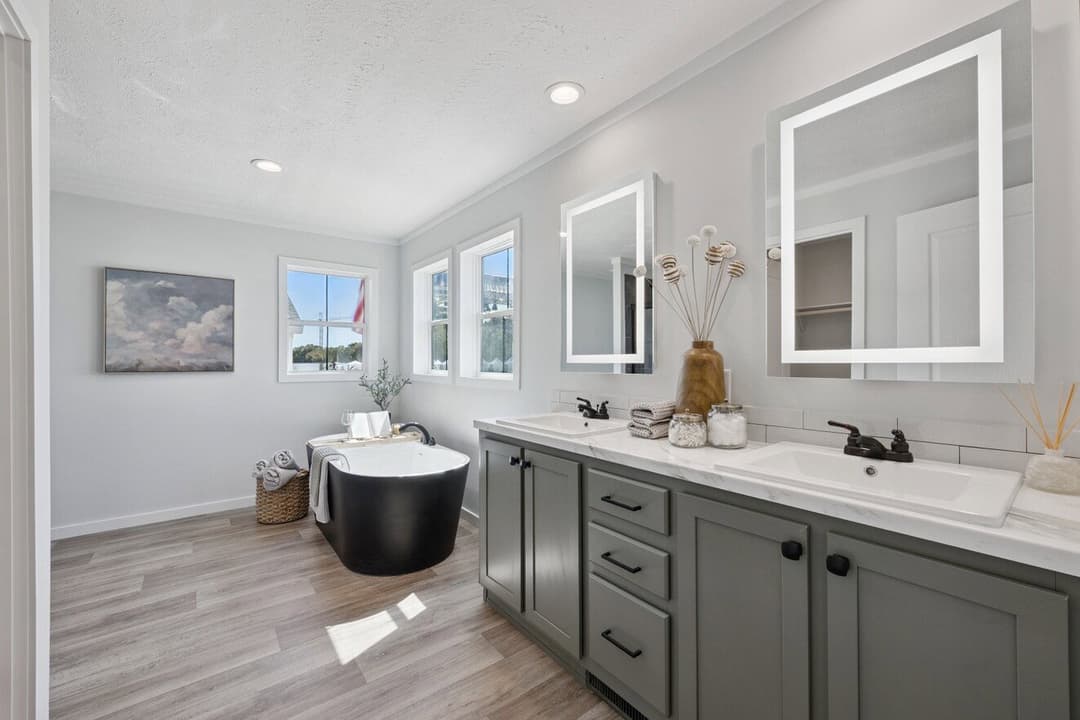
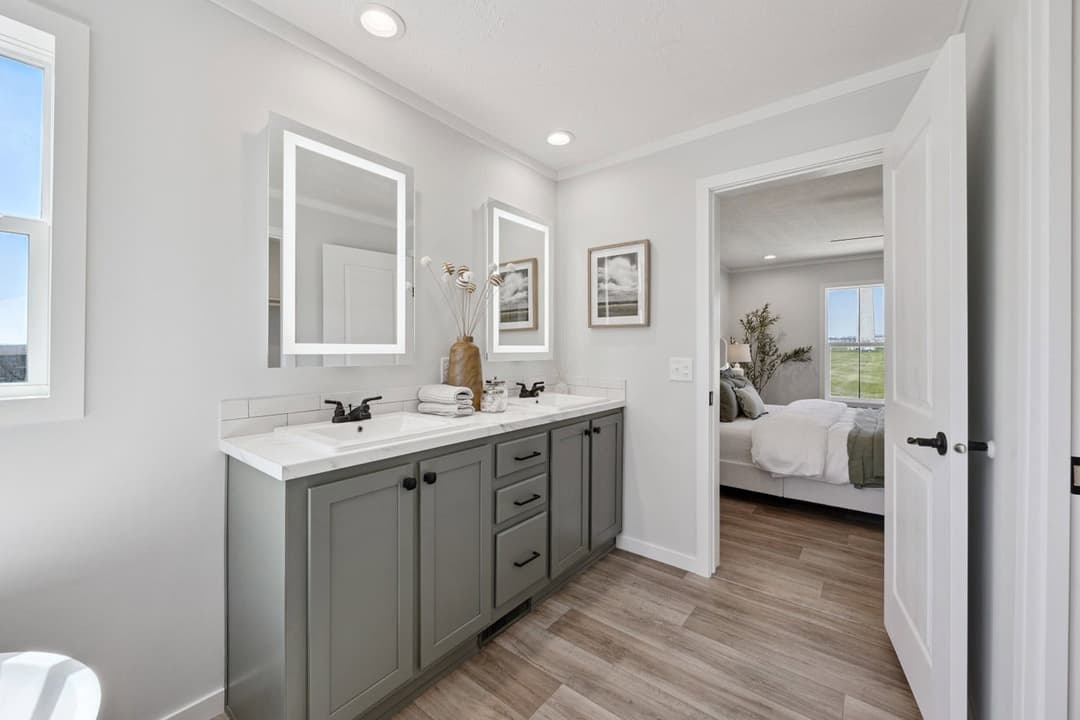
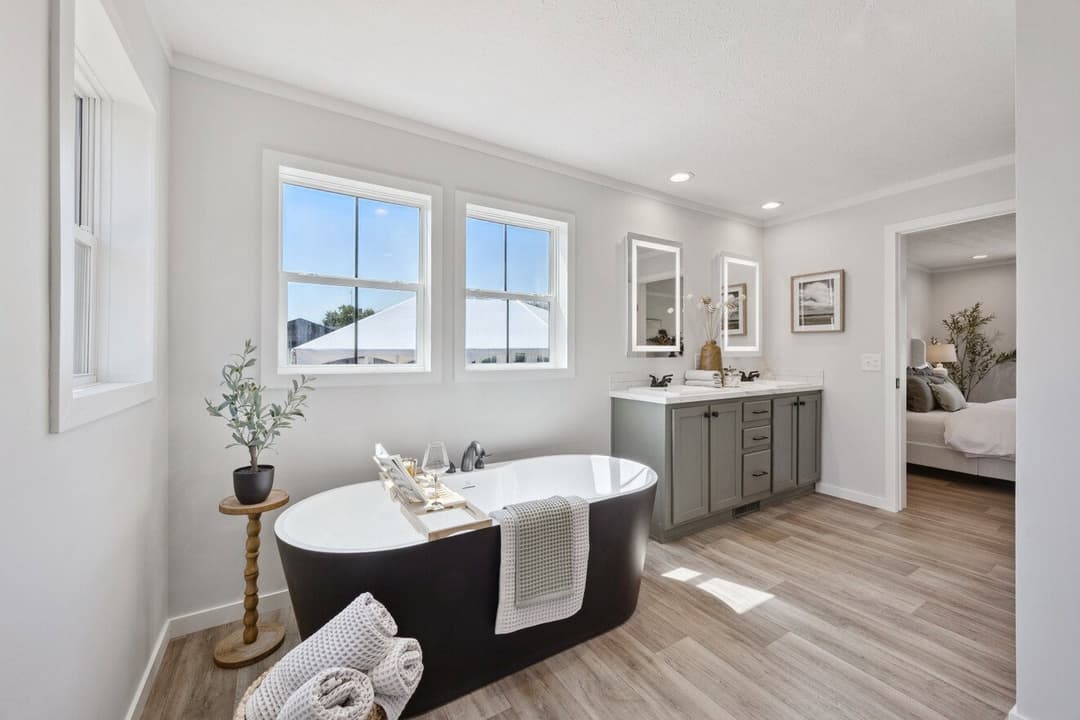
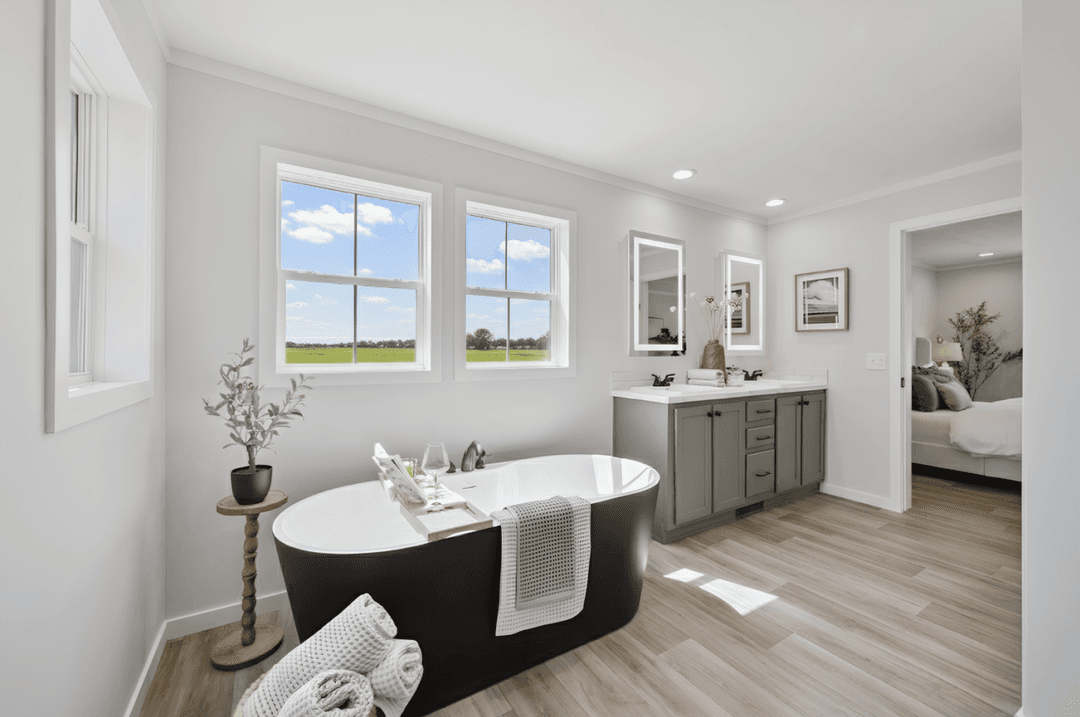
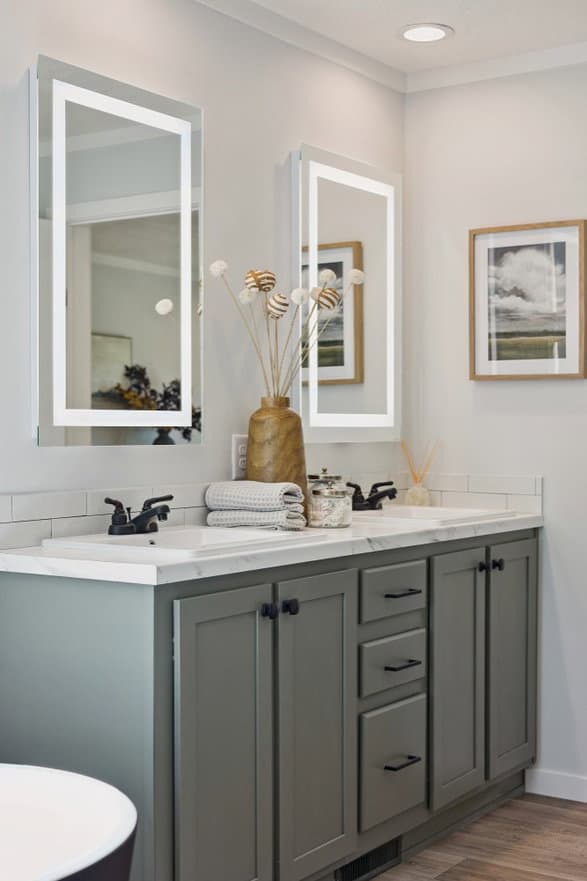
      • MASTER BATH
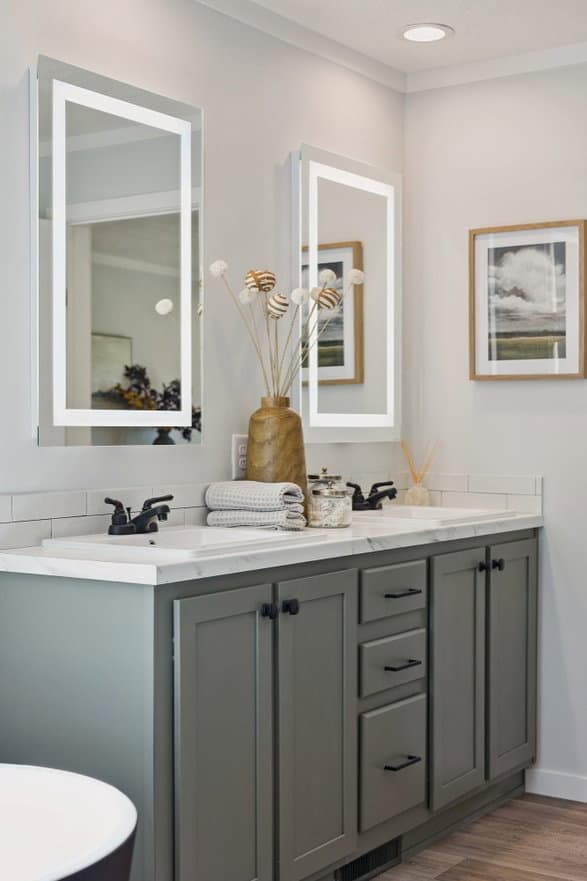
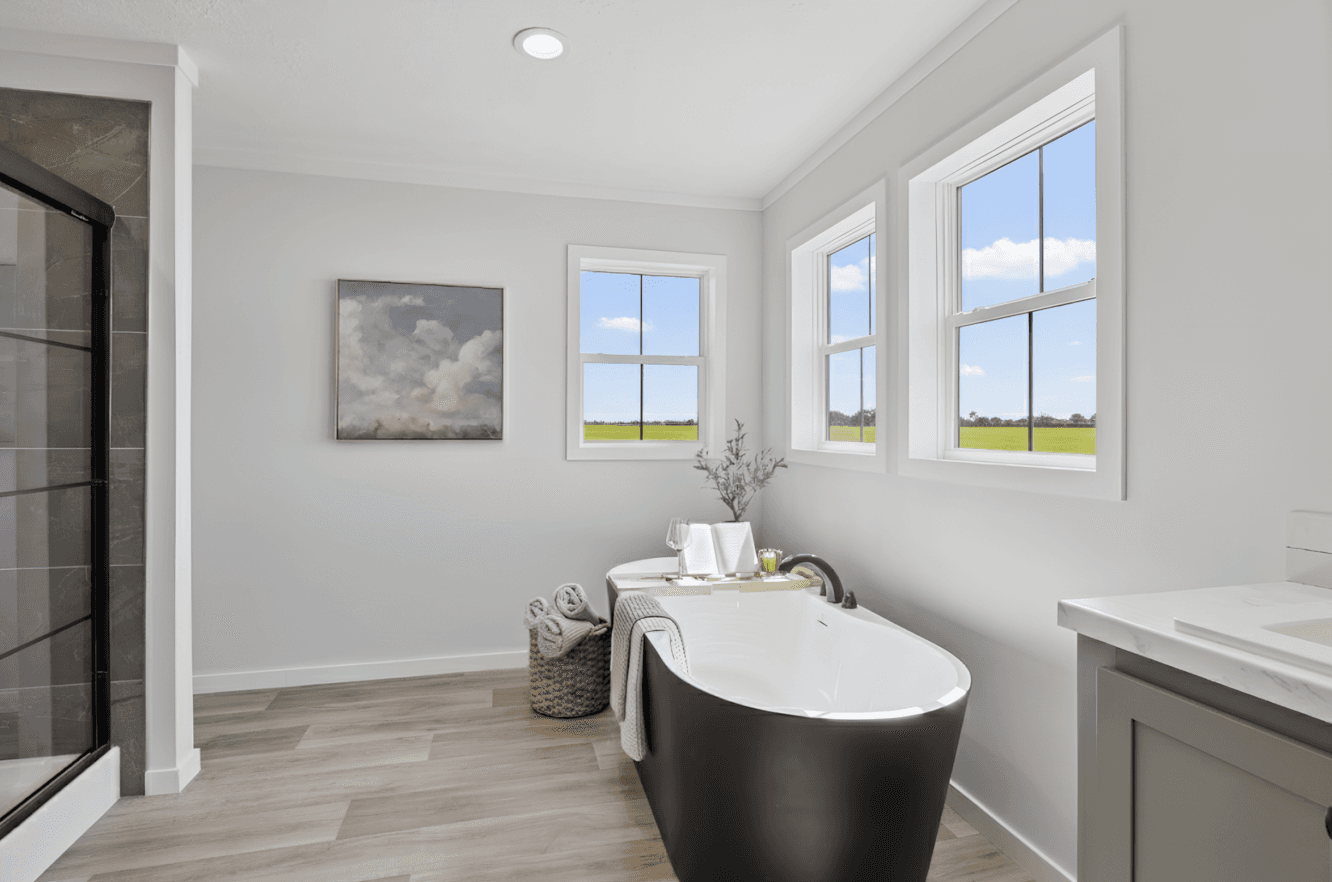
      • Square Porcelain Sinks with Upgrade Black Sgl Lever Faucets
      • 2- Backlit Mirrors Over Sinks
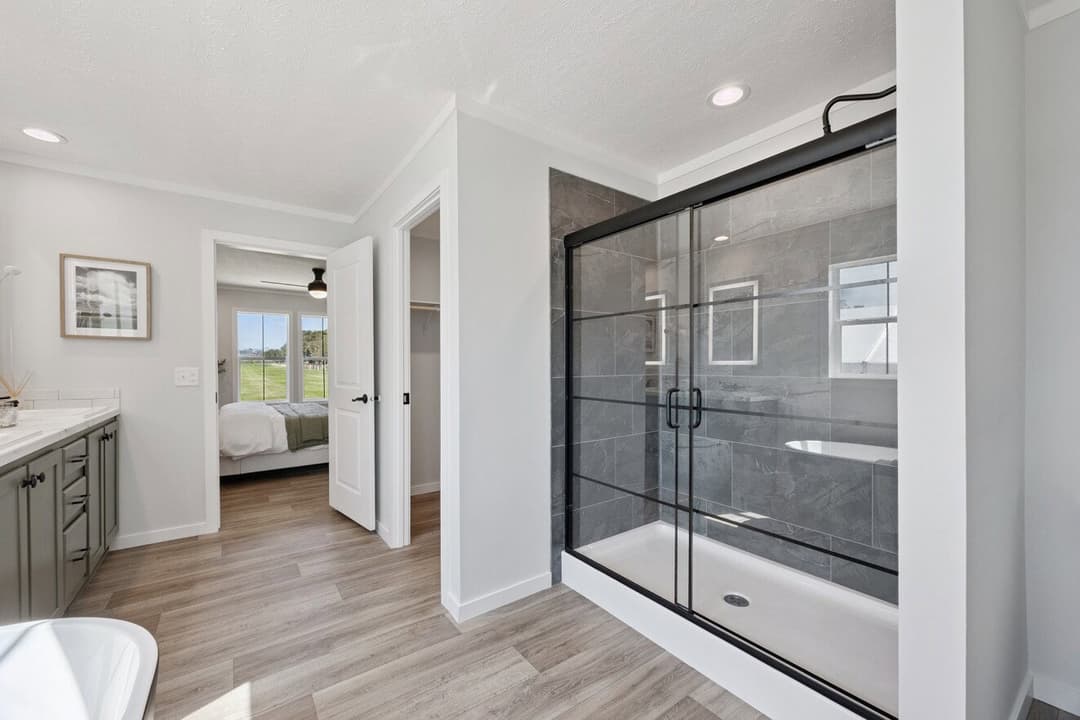
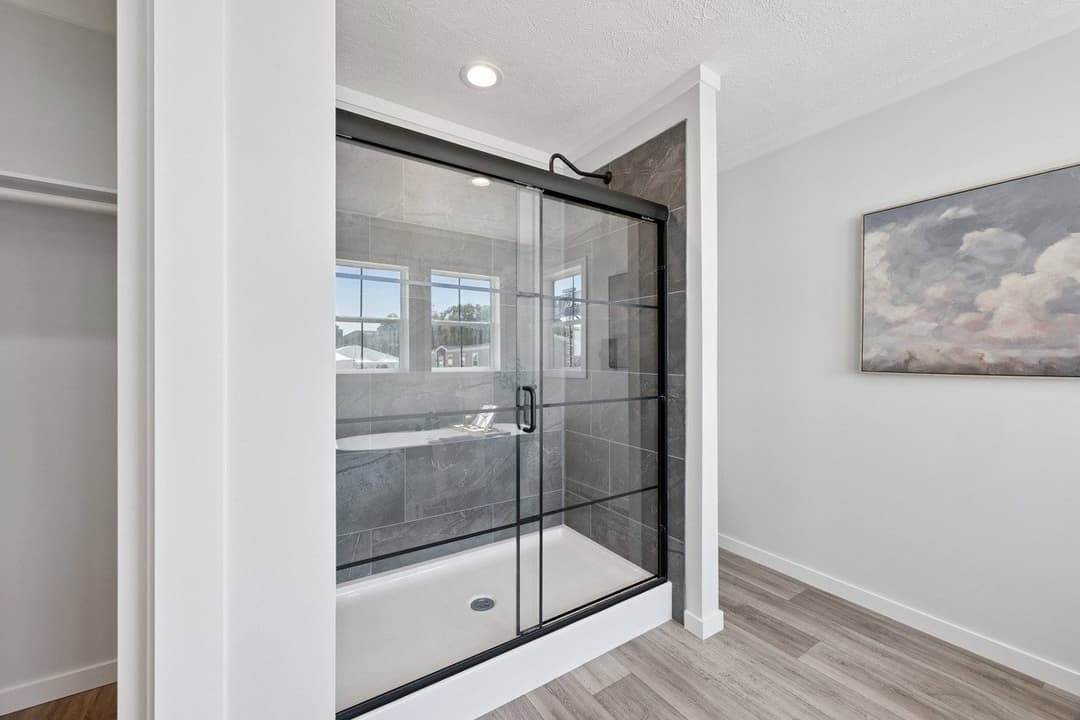
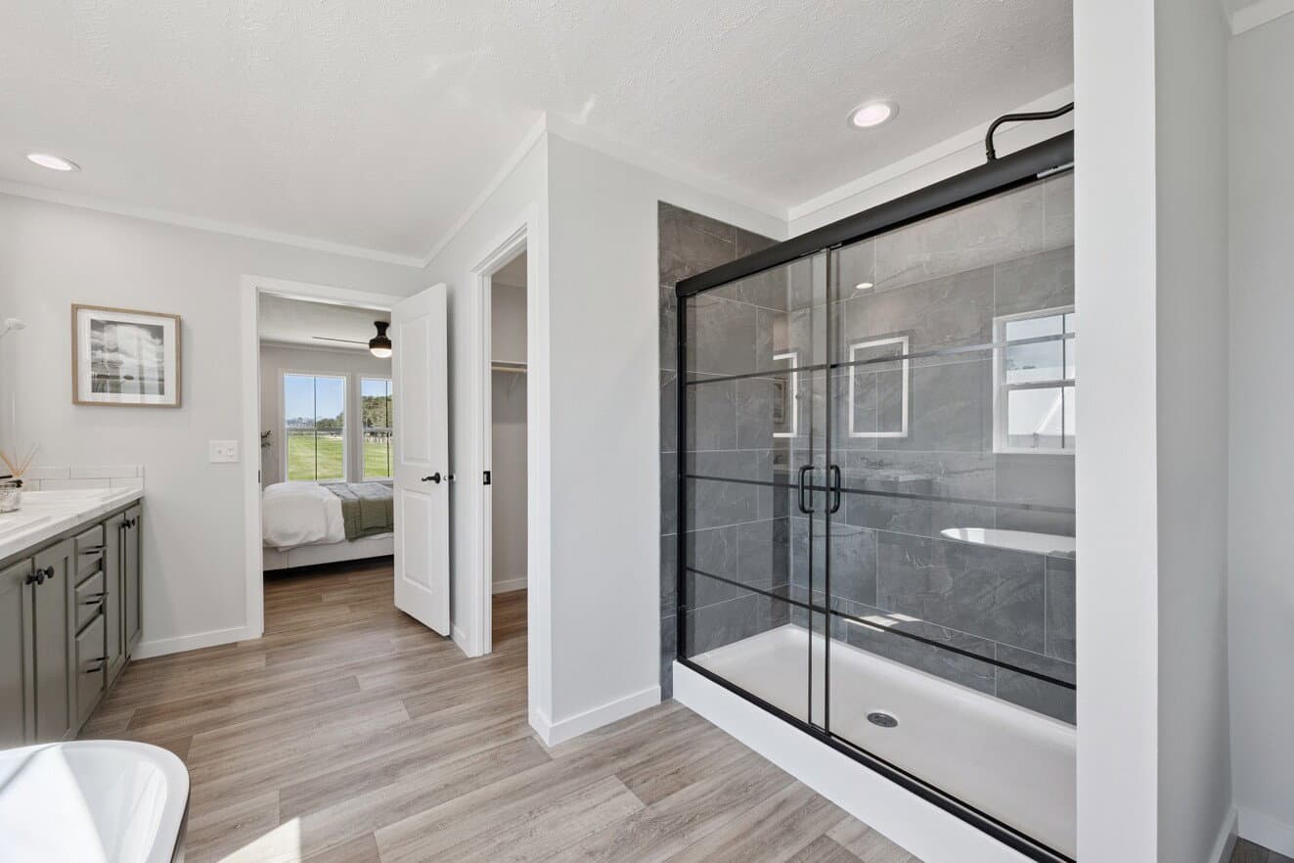
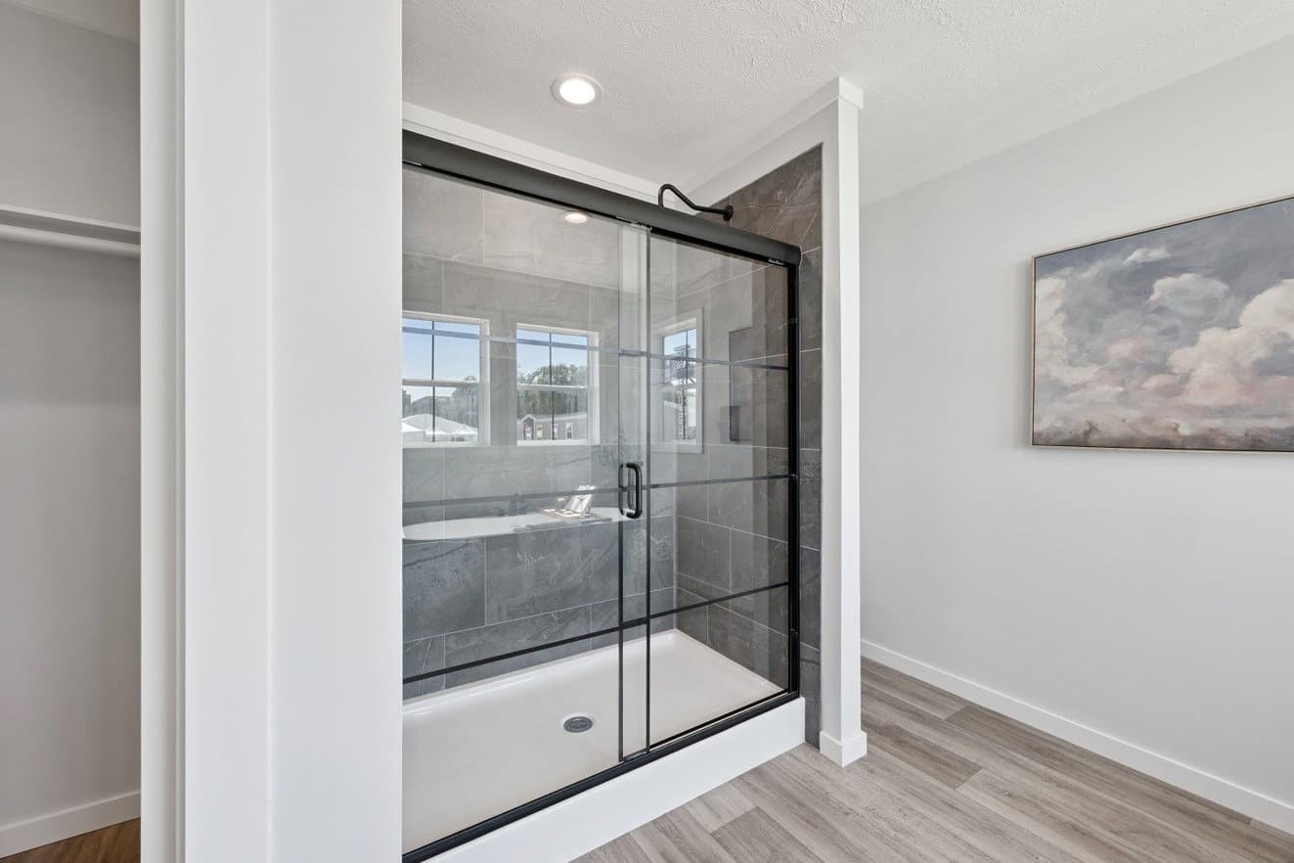
      • Ceramic Tile Shower with 60" Black Grid Door Ceramic Backsplash-1 Row Both Baths
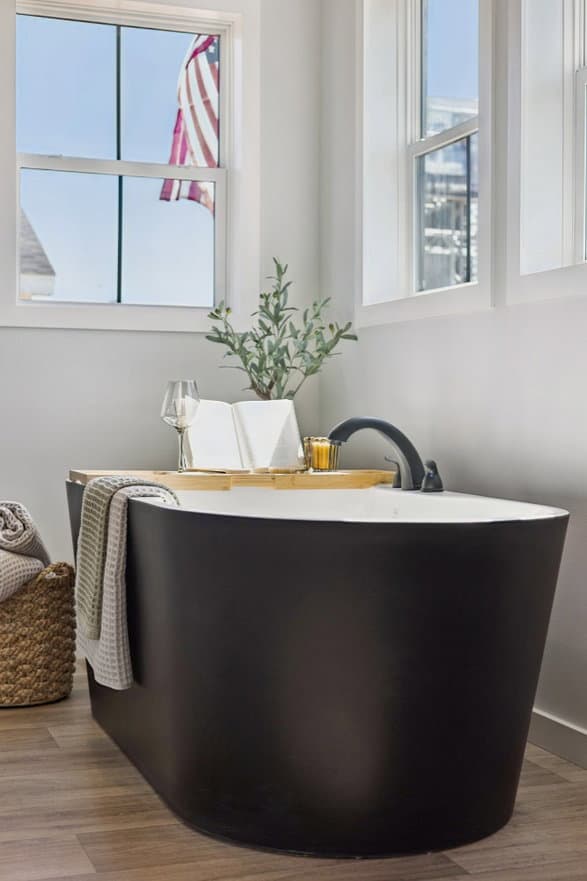
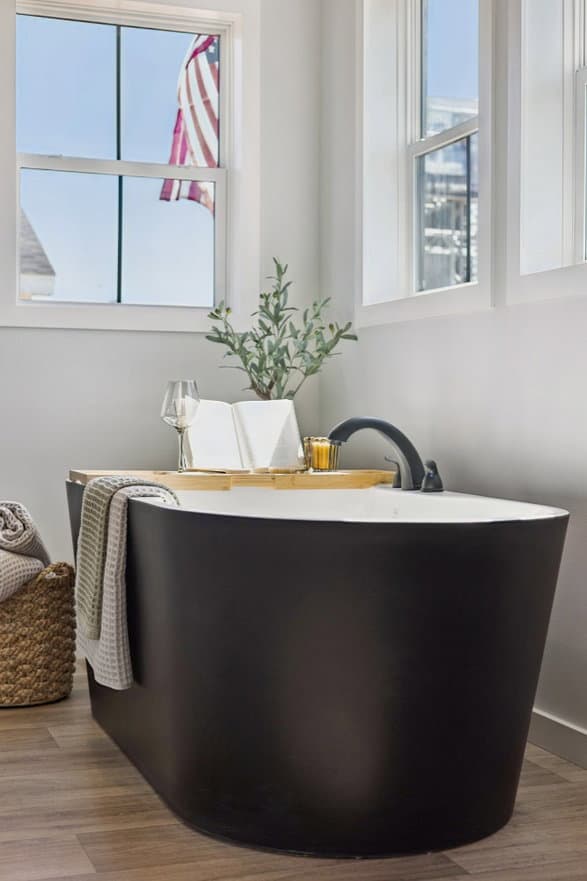
      • Free-Standing Tub- Black
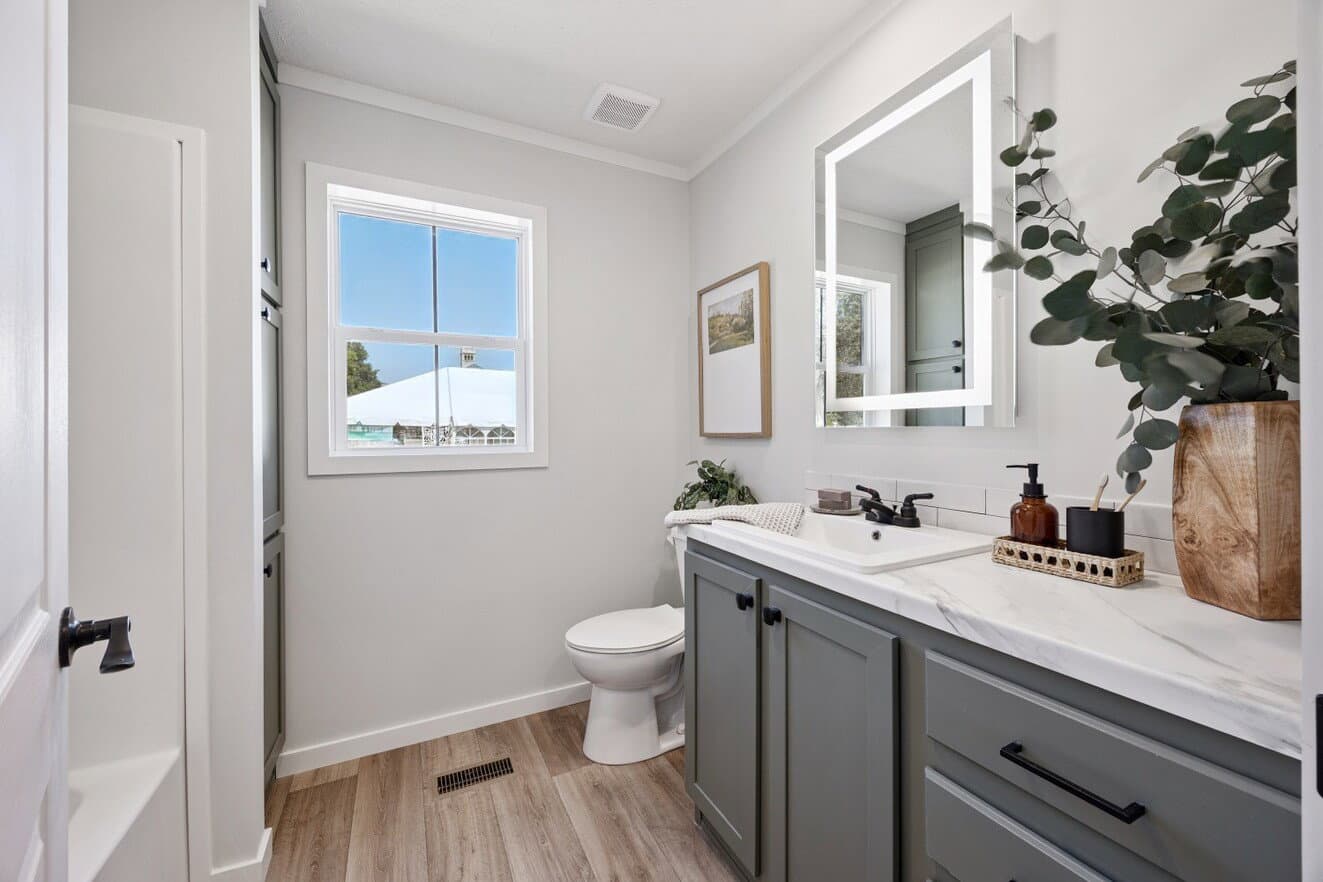
      • GUEST BATH
      • Square Porcelain Sinks with Upgrade Black Sgl Lever Faucets
      • Backlit Mirror Over Sink
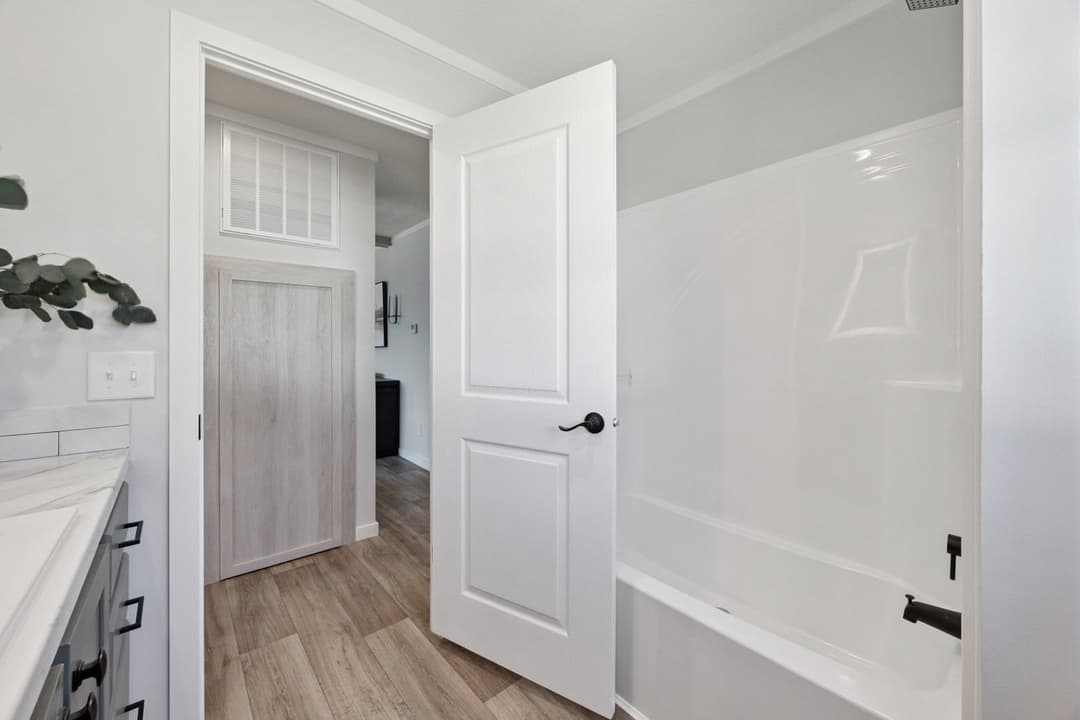
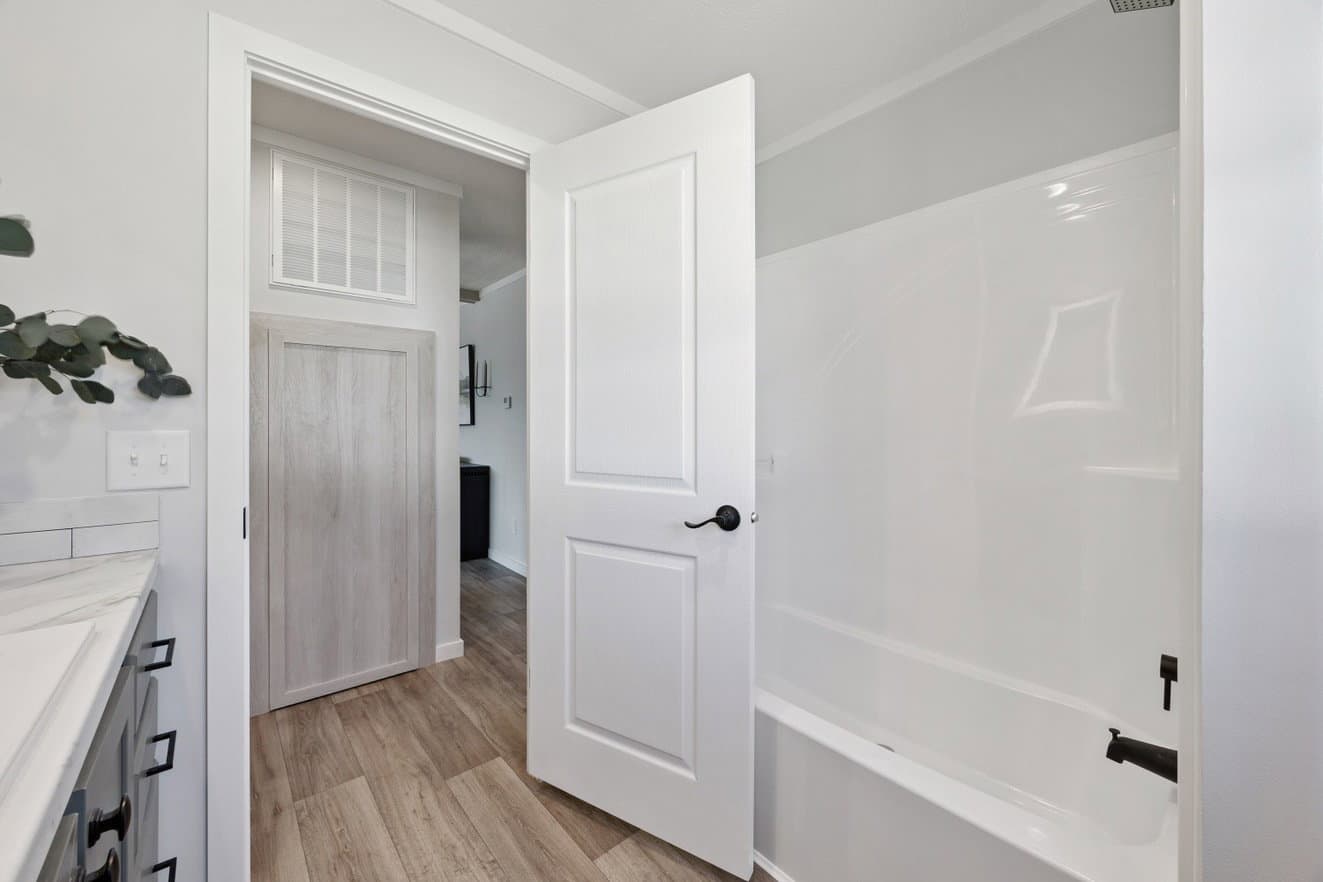
      • 60" Fiberglass Tub/Shower
      • MASTER BATH
      • Square Porcelain Sinks with Upgrade Black Sgl Lever Faucets
      • 2- Backlit Mirrors Over Sinks
      • Ceramic Tile Shower with 60" Black Grid Door Ceramic Backsplash-1 Row Both Baths
      • Free-Standing Tub- Black
      • GUEST BATH
      • Square Porcelain Sinks with Upgrade Black Sgl Lever Faucets
      • Backlit Mirror Over Sink
      • 60" Fiberglass Tub/Shower
    • Alpha
    • Axis 32563N
    • Hardie Facia withMetal Soffit Black
    • 20' Dormer w Eye. Over LVR Windows
      • Energy Star 2
      • 8' Flat Stomped Ceilings
      • 2x6 Floor Joists- 16" OC-28 Wide
      • 2x6 Exterior Wall Construction
      • 3/4" Tongue & Groove OSB Floor Decking
      • 7/16" OSB Roof Decking
      • 20 lb. Roof Load
      • R40-21-22 Insulation
      • OSB withHouse Wrap
      • Removable Hitch
      • 2x4 Marriage line -All Multi Wides
      • Foam Marriage Line Seal-All Multi Wides
      • Beams- Living Room & Marriage Line
      • Upgrade 38x82 Front Door-Handleset with Lev-Bk
      • Upgrade 38x82 Rear Door -Black Knob
      • Windows-Low E Vinyl -Argon Gas-Black
      • Interior Doors w 2 Panel SQ .Black Door Knobs
      • 2" Mini Blinds Throughout
      • Accent Around Front Door, Dormer, and Living Room Window with 3 Columns
      • Vinyl Lap Siding & Architectural Shingles
      • Black -Vinyl Lineals Around Door & Win-FDS
      • Hardie Facia withMetal Soffit Black
      • 20' Dormer w Eye. Over LVR Windows
      Axis 32563n hero, elevation, and exterior home features

      Axis 32563n exterior home features

      Axis 32563n exterior home features

      Axis 32563n exterior home features

      Axis 32563n hero, elevation, and exterior home features

      Axis 32563n exterior home features

      Axis 32563n exterior home features

      Axis 32563n exterior home features

      Axis 32563n hero, elevation, and exterior home features

      Axis 32563n exterior home features

      Axis 32563n exterior home features

      Axis 32563n exterior home features

      Kitchen

      • Microwave with Trim Kit
      • Side by Side SS Refrigerator with icemaker
      • Smooth Top SS Range
      • Custom Range Hood -Coal|
      • Farm Sink- Bik with Upgrade Pull Down Black Faucet
      • Ceramic Backslash -Full Kitchen
      • 2-Pendant Lights-Over Island-Rattan-Black
      • Dishwasher Stainless Steel
      • Microwave with Trim Kit
      • Side by Side SS Refrigerator with icemaker
      • Smooth Top SS Range
      • Custom Range Hood -Coal|
      • Farm Sink- Bik with Upgrade Pull Down Black Faucet
      • Ceramic Backslash -Full Kitchen
      • 2-Pendant Lights-Over Island-Rattan-Black
      • Dishwasher Stainless Steel
      Axis 32563n kitchen home features

      Axis 32563n kitchen home features

      Axis 32563n kitchen home features

      Axis 32563n kitchen home features

      Axis 32563n kitchen home features

      Axis 32563n kitchen home features

      Axis 32563n kitchen home features

      Axis 32563n kitchen home features

      Axis 32563n kitchen home features

      Axis 32563n kitchen home features

      Axis 32563n kitchen home features

      Axis 32563n kitchen home features

      Axis 32563n kitchen home features

      Axis 32563n kitchen home features

      Axis 32563n kitchen home features

      Axis 32563n kitchen home features

      Axis 32563n kitchen home features

      Axis 32563n kitchen home features

      Axis 32563n kitchen home features

      Axis 32563n kitchen home features

      Axis 32563n kitchen home features

      Axis 32563n kitchen home features

      Axis 32563n kitchen home features

      Axis 32563n kitchen home features

      Axis 32563n kitchen home features

      Axis 32563n kitchen home features

      Axis 32563n kitchen home features

      Axis 32563n kitchen home features

      Axis 32563n kitchen home features

      Axis 32563n kitchen home features

      Bathroom

      • MASTER BATH
      • Square Porcelain Sinks with Upgrade Black Sgl Lever Faucets
      • 2- Backlit Mirrors Over Sinks
      • Ceramic Tile Shower with 60" Black Grid Door Ceramic Backsplash-1 Row Both Baths
      • Free-Standing Tub- Black
      • GUEST BATH
      • Square Porcelain Sinks with Upgrade Black Sgl Lever Faucets
      • Backlit Mirror Over Sink
      • 60" Fiberglass Tub/Shower
      • MASTER BATH
      • Square Porcelain Sinks with Upgrade Black Sgl Lever Faucets
      • 2- Backlit Mirrors Over Sinks
      • Ceramic Tile Shower with 60" Black Grid Door Ceramic Backsplash-1 Row Both Baths
      • Free-Standing Tub- Black
      • GUEST BATH
      • Square Porcelain Sinks with Upgrade Black Sgl Lever Faucets
      • Backlit Mirror Over Sink
      • 60" Fiberglass Tub/Shower
      Axis 32563n bathroom home features

      Axis 32563n bathroom home features

      Axis 32563n bathroom home features

      Axis 32563n bathroom home features

      Axis 32563n bathroom home features

      Axis 32563n bathroom home features

      Axis 32563n bathroom home features

      Axis 32563n bathroom home features

      Axis 32563n bathroom home features

      Axis 32563n bathroom home features

      Axis 32563n bathroom home features

      Axis 32563n bathroom home features

      Axis 32563n bathroom home features

      Axis 32563n bathroom home features

      Axis 32563n bathroom home features

      Axis 32563n bathroom home features

      Axis 32563n bathroom home features

      Axis 32563n bathroom home features

      Axis 32563n bathroom home features

      Axis 32563n bathroom home features

      Axis 32563n bathroom home features

      Axis 32563n bathroom home features

      Axis 32563n bathroom home features

      Axis 32563n bathroom home features

      Axis 32563n bathroom home features

      Axis 32563n bathroom home features

      Axis 32563n bathroom home features

      Axis 32563n bathroom home features

      Axis 32563n bathroom home features

      Axis 32563n bathroom home features

      Axis 32563n bathroom home features

      Axis 32563n bathroom home features

      Axis 32563n bathroom home features

      Axis 32563n bathroom home features

      Axis 32563n bathroom home features

      Axis 32563n bathroom home features

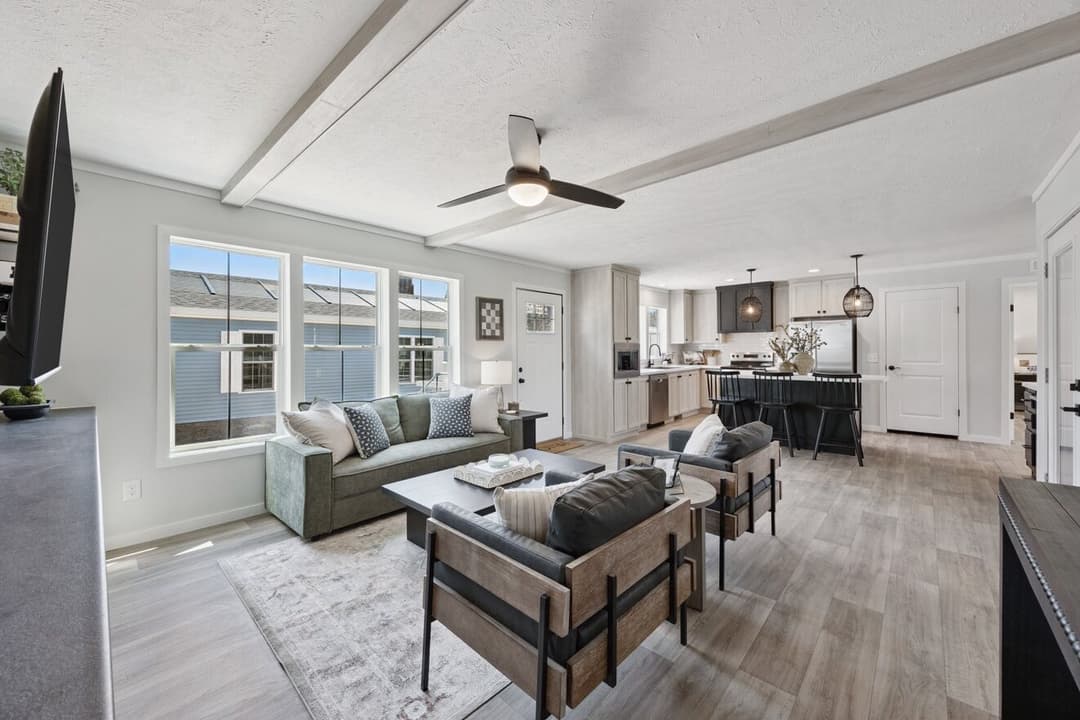
      Interior

      • MDF Shaker Style Door & Drawer Fronts
      • 45" Overhead Cabinets
      • Black Cab -European Bar Pulls T/O
      • Black European Bar Pulls On Drawers
      • Zargen Drawer System & Hidden Hinges
      • Cabinet above Refrigerator
      • Island
      • Utility
      • Utility Sink
      • Drywall Throughout Except Closets
      • Colonial Trim Throughout Except Closets
      • Shirt & Skirt Bedroom Closets
      • PANTRY
      • White Laminated Shelf
      • Carpet BDRs Only-Lino All Other Rooms
      • MDF Shaker Style Door & Drawer Fronts
      • 45" Overhead Cabinets
      • Black Cab -European Bar Pulls T/O
      • Black European Bar Pulls On Drawers
      • Zargen Drawer System & Hidden Hinges
      • Cabinet above Refrigerator
      • Island
      • Utility
      • Utility Sink
      • Drywall Throughout Except Closets
      • Colonial Trim Throughout Except Closets
      • Shirt & Skirt Bedroom Closets
      • PANTRY
      • White Laminated Shelf
      • Carpet BDRs Only-Lino All Other Rooms
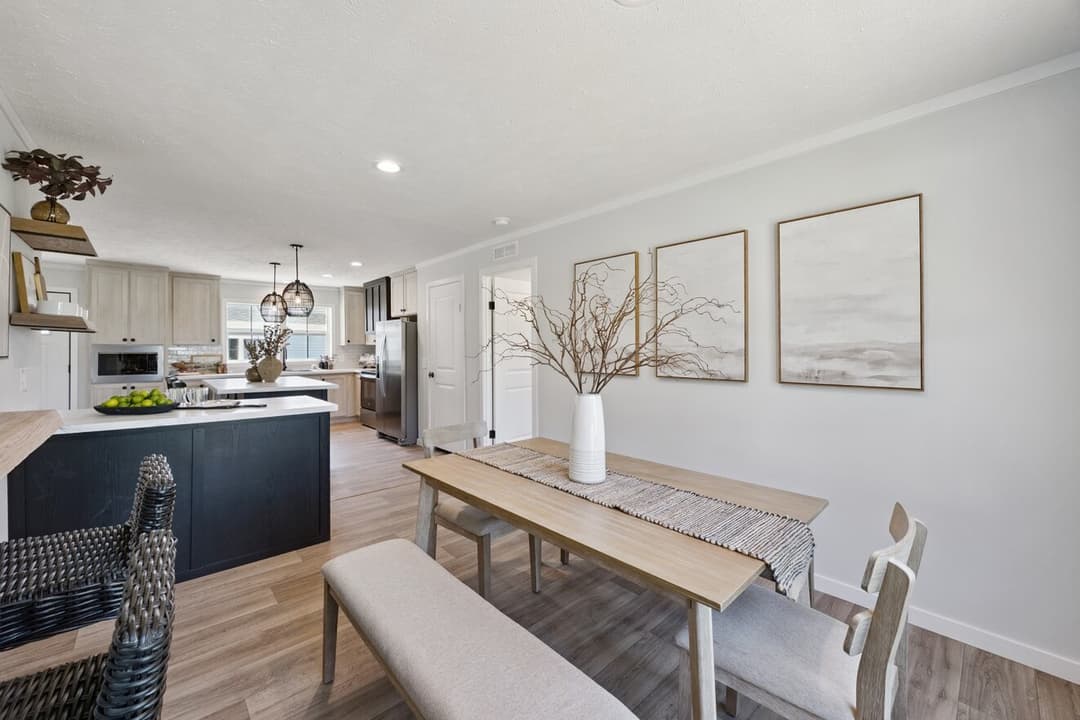
      Axis 32563n interior home features

      Axis 32563n interior home features

      Axis 32563n interior home features

      Axis 32563n interior home features

      Axis 32563n interior home features

      Axis 32563n interior home features

      Axis 32563n interior home features

      Axis 32563n interior home features

      Axis 32563n interior home features

      Axis 32563n bedroom home features

      Axis 32563n bedroom home features

      Axis 32563n bedroom home features

      Axis 32563n bedroom home features

      Axis 32563n interior home features

      Axis 32563n interior home features

      Axis 32563n interior home features

      Axis 32563n interior home features

      Axis 32563n interior home features

      Axis 32563n interior home features

      Axis 32563n interior home features

      Axis 32563n interior home features

      Axis 32563n interior home features

      Axis 32563n bedroom home features

      Axis 32563n bedroom home features

      Axis 32563n bedroom home features

      Axis 32563n bedroom home features

      Axis 32563n interior home features

      Axis 32563n interior home features

      Axis 32563n interior home features

      Axis 32563n interior home features

      Axis 32563n interior home features

      Axis 32563n interior home features

      Axis 32563n interior home features

      Axis 32563n interior home features

      Axis 32563n interior home features

      Axis 32563n bedroom home features

      Axis 32563n bedroom home features

      Axis 32563n bedroom home features

      Axis 32563n bedroom home features


      Images of homes are solely for illustrative purposes and should not be relied upon. Images may not accurately represent the actual condition of a home as constructed, and may contain options which are not standard on all homes.

      View similar homes

      Atmos 28603n floor plan home features

      Atmos 28603n hero and kitchen home features

      Atmos 28603N

      3 Bed | 2 Bath | 1,600 Sq. Ft. | 28' x 60'

      View detailsDesign home
      Bella 28483h floor plan home features

      Bella 28483h hero home features

      Bella 28483H

      3 Bed | 2 Bath | 1,280 Sq. Ft. | 28' x 48'

      View detailsDesign home
      Twin peaks 16763e floor plan home features

      Twin peaks 16763e hero home features

      Twin Peaks 16763E

      3 Bed | 2 Bath | 1,178 Sq. Ft. | 16' x 76'

      View detailsDesign home
      Pioneer 16763k floor plan home features

      Pioneer 16763k hero home features

      Pioneer 16763K

      3 Bed | 2 Bath | 1,178 Sq. Ft. | 16' x 76'

      View detailsDesign home