Mountain Brook Home Center logo
Lot Model Inventory
Homes Available to Order

Single Wides

Double Wides

Financing
Contact Us
Property Map
Locations

Mountain Brook Home Center of Hamilton

Lot Model Inventory
Homes Available to Order

Single Wides

Double Wides

Financing
Contact Us
Property Map
Locations

Mountain Brook Home Center of Hamilton

  1. Catalog

Clayton Athens NXT series

View all series


Mountain Brook Home Center logo

Mountain Brook Home Center

Welcome to Mountain Brook Homes Center, your premier destination for manufactured and mobile homes in Hamilton, Alabama. With a strong commitment to excellence and a passion for providing superior housing solutions, we proudly serve customers in Alabama and Mississippi.

    Pages

    Financing

    Help

    Contact usTerms of ServicePrivacy Policy

    Get started with Mountain Brook Home Center

    Find, design, and order your next home in a few clicks.

    Sign up

    Dealer License #:

    Powered by BuildTrove.com
    Company logo

    Company logo
    Build with
  • Clayton Athens NXT
  • Our homes

    View all homes
    See More Homes

    400 - 750 sq. ft.

    Yesterday floor plan home features

    Yesterday hero, elevation, and exterior home features

    Yesterday

    1 Bed | 1 Bath | 660 Sq. Ft. | 16' x 44'

    View detailsDesign home

    750 - 1,200 sq. ft.

    Still the one floor plan home features

    Still the one hero, elevation, and exterior home features

    Still The One

    2 Bed | 2 Bath | 840 Sq. Ft. | 16' x 56'

    View detailsDesign home

    2 bedroom homes

    Levi floor plan home features

    Levi hero, elevation, and exterior home features

    Levi

    2 Bed | 2 Bath | 4,999 Sq. Ft. | 16' x 60'

    View detailsDesign home

    3 bedroom homes

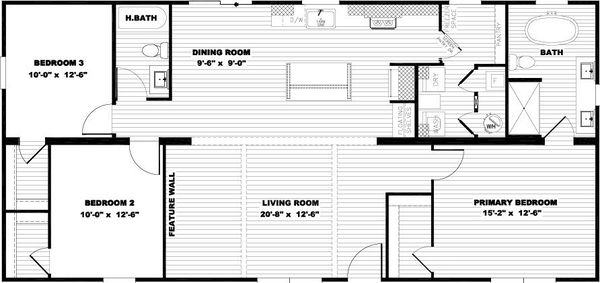
    Aria floor plan home features

    Aria hero and elevation home features

    Aria

    3 Bed | 2 Bath | 1,264 Sq. Ft. | 28' x 48'

    View detailsDesign home

    4 bedroom homes

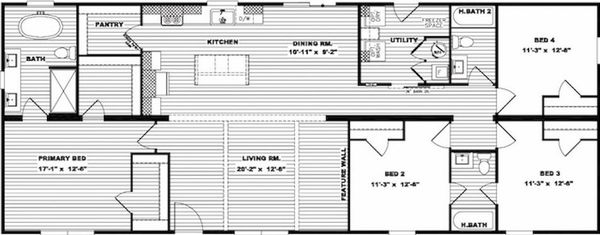
    Forte floor plan home features

    Forte hero, elevation, and exterior home features

    Forte

    4 Bed | 2 Bath | 1,580 Sq. Ft. | 28' x 60'

    View detailsDesign home
    Born to run floor plan home features

    Born to run hero, elevation, and exterior home features

    Born To Run

    2 Bed | 2 Bath | 900 Sq. Ft. | 16' x 60'

    View detailsDesign home
    Rhythm nation floor plan home features

    Rhythm nation hero, elevation, and exterior home features

    Rhythm Nation

    3 Bed | 2 Bath | 990 Sq. Ft. | 16' x 66'

    View detailsDesign home
    Move on up floor plan home features

    Move on up hero, elevation, and exterior home features

    Move On Up

    3 Bed | 2 Bath | 1,080 Sq. Ft. | 16' x 72'

    View detailsDesign home
    The annie floor plan home features

    The annie hero home features

    The Annie

    3 Bed | 2 Bath | 1,140 Sq. Ft. | 16' x 76'

    View detailsDesign home
    Sweet caroline floor plan home features

    Sweet caroline hero, elevation, and exterior home features

    Sweet Caroline

    3 Bed | 2 Bath | 1,140 Sq. Ft. | 16' x 76'

    View detailsDesign home
    Melody floor plan home features

    Melody hero, elevation, and exterior home features

    Melody

    3 Bed | 2 Bath | 1,159 Sq. Ft. | 28' x 44'

    View detailsDesign home
    Ballad floor plan home features

    Ballad hero, elevation, and exterior home features

    Ballad

    3 Bed | 2 Bath | 1,369 Sq. Ft. | 28' x 52'

    View detailsDesign home
    Lizzie floor plan home features

    Lizzie hero home features

    Lizzie

    3 Bed | 2 Bath | 1,474 Sq. Ft. | 28' x 56'

    View detailsDesign home
    Wonderful world floor plan home features

    Wonderful world hero, elevation, and exterior home features

    Wonderful World

    3 Bed | 2 Bath | 1,493 Sq. Ft. | 28' x 56'

    View detailsDesign home
    Lean on me floor plan home features

    Lean on me hero, elevation, and exterior home features

    Lean On Me

    3 Bed | 2 Bath | 1,493 Sq. Ft. | 28' x 56'

    View detailsDesign home
    Loralei floor plan home features

    Loralei hero home features

    Loralei

    3 Bed | 2 Bath | 1,600 Sq. Ft. | 25' x 64'

    View detailsDesign home
    Rocket man floor plan home features

    Rocket man hero home features

    Rocket Man

    3 Bed | 2 Bath | 1,790 Sq. Ft. | 28' x 66'

    View detailsDesign home
    Isabella elite floor plan home features

    Isabella elite hero, elevation, and exterior home features

    Isabella Elite

    3 Bed | 2 Bath | 1,800 Sq. Ft. | 32' x 60'

    View detailsDesign home
    Farm 3 flex elite den floor plan home features

    Farm 3 flex elite den hero, elevation, and exterior home features

    Farm 3 Flex Elite Den

    3 Bed | 2 Bath | 2,160 Sq. Ft. | 32' x 72'

    View detailsDesign home
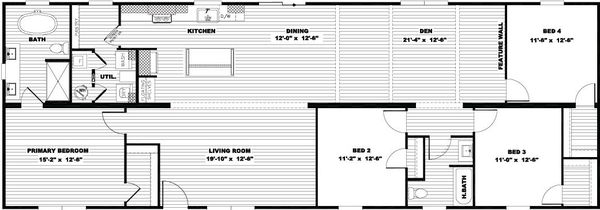
    Cadence floor plan home features

    Cadence hero, elevation, and exterior home features

    Cadence

    4 Bed | 2 Bath | 1,580 Sq. Ft. | 28' x 60'

    View detailsDesign home
    Lovely day floor plan home features

    Lovely day hero, elevation, and exterior home features

    Lovely Day

    4 Bed | 2 Bath | 1,580 Sq. Ft. | 28' x 60'

    View detailsDesign home
    Sequence floor plan home features

    Sequence hero, elevation, and exterior home features

    Sequence

    4 Bed | 2 Bath | 1,738 Sq. Ft. | 28' x 66'

    View detailsDesign home
    Everett floor plan home features

    Everett hero home features

    Everett

    4 Bed | 3 Bath | 1,790 Sq. Ft. | 28' x 68'

    View detailsDesign home
    Angelina floor plan home features

    Angelina hero home features

    Angelina

    4 Bed | 2 Bath | 1,813 Sq. Ft. | 25' x 72'

    View detailsDesign home
    Octave floor plan home features

    Octave hero, elevation, and exterior home features

    Octave

    4 Bed | 2 Bath | 1,920 Sq. Ft. | 28' x 72'

    View detailsDesign home
    Tinsley floor plan home features

    Tinsley hero home features

    Tinsley

    4 Bed | 2 Bath | 2,001 Sq. Ft. | 28' x 76'

    View detailsDesign home
    Echo floor plan home features

    Echo hero, elevation, and exterior home features

    Echo

    4 Bed | 2 Bath | 2,001 Sq. Ft. | 28' x 76'

    View detailsDesign home
    Nellie elite floor plan home features

    Nellie elite hero, elevation, and exterior home features

    Nellie Elite

    4 Bed | 3 Bath | 2,280 Sq. Ft. | 32' x 76'

    View detailsDesign home