
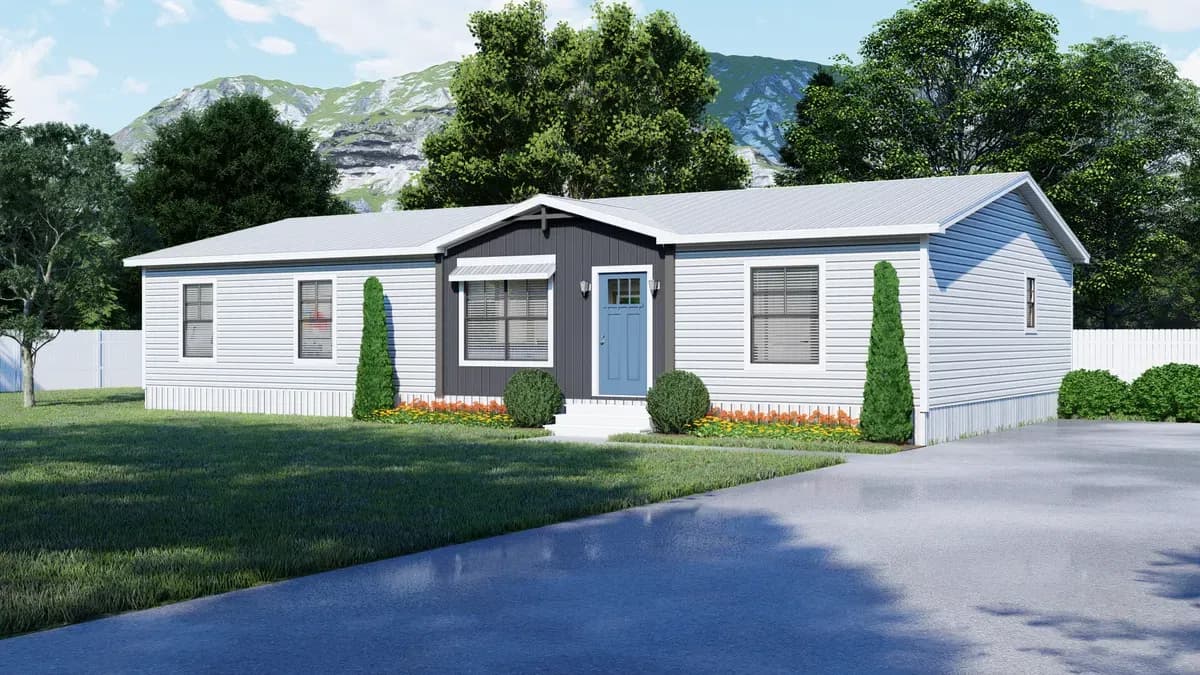
Independent Line series
Independent Line standard features
Design OptionsIndependent Line standard features
Other
- White, Clay or Flint vinyl siding with OSB sheathing
- • 30 Year Architectural Weatherwood shingles
- • 20’ dormer with SmartPanel insert and columns
- • Dual porch lights at front door
- • Artisan front door (Blue or White)
- • Optional artisan 6 pane glass front door (blue or white)
- • Full-view storm door
- • Ring® HD video doorbell
- • Kwikset® black interior and exterior door hardware
- • Sliding glass patio door
- • Tape and textured walls throughout
- • 3” iron mountain pine trim or white around doors, windows,
- at the ceiling, and baseboards in linoleum areas
- • Shaw Resilient® linoleum standard in all living rooms, primary
- bedrooms, and wet areas
- • Custom wood shelving in closets with rod
- • Shiplap feature wall (POG) with W/B for TV
- • Shaw Resilient® R2X® 25 oz residential carpet is standard in
- spare bedrooms with built-in stain treatment
- • Iron mountain pine ceiling beams
- • 200 amp service
- • Black ceiling fan with light in primary bedroom and living
- room or den
- • USB recept in islands
- • Large single-level island
- • Screen Pantry Door
- • DuraCraft® cabinets in four colors (we can also add four island
- colors) with shaker profile. PVC scratch-resistant and water-repellant
- White, Clay or Flint vinyl siding with OSB sheathing
- • 30 Year Architectural Weatherwood shingles
- • 20’ dormer with SmartPanel insert and columns
- • Dual porch lights at front door
- • Artisan front door (Blue or White)
- • Optional artisan 6 pane glass front door (blue or white)
- • Full-view storm door
- • Ring® HD video doorbell
- • Kwikset® black interior and exterior door hardware
- • Sliding glass patio door
- • Tape and textured walls throughout
- • 3” iron mountain pine trim or white around doors, windows,
- at the ceiling, and baseboards in linoleum areas
- • Shaw Resilient® linoleum standard in all living rooms, primary
- bedrooms, and wet areas
- • Custom wood shelving in closets with rod
- • Shiplap feature wall (POG) with W/B for TV
- • Shaw Resilient® R2X® 25 oz residential carpet is standard in
- spare bedrooms with built-in stain treatment
- • Iron mountain pine ceiling beams
Other
- Drawer over base door construction
- • 43” overhead cabinets
- • Samsung® appliances in stainless steel
- • Package includes 27’ side-by-side with water/ice, smooth top
- range, dishwasher, and stainless steel microwave over range
- • Pfister® brushed nickel gooseneck faucet with sprayer in
- stainless steel farmhouse apron sink
- • Two black pendant lights over the island
- • All homes are constructed with eBuilt® features
- • R-22/R-13/R-38 insulation values
- • Overhead air ducts
- • Lux Low-E windows – 60”, 4 over 1 gridded wit bronze finish
- • ecobee® Smart Thermostat
- • Rheem® hybrid heat pump 40-gallon water heater
- • SmartComfort® Carrier® furnace – electric up-flow air
- • LED can lights throughout
- • 60” fiberglass shower with black pivot door in primary bath
- • Square porcelain sinks
- • Pfister® black faucets in both baths
- • Iron mountain pine or white trimmed mirrors


